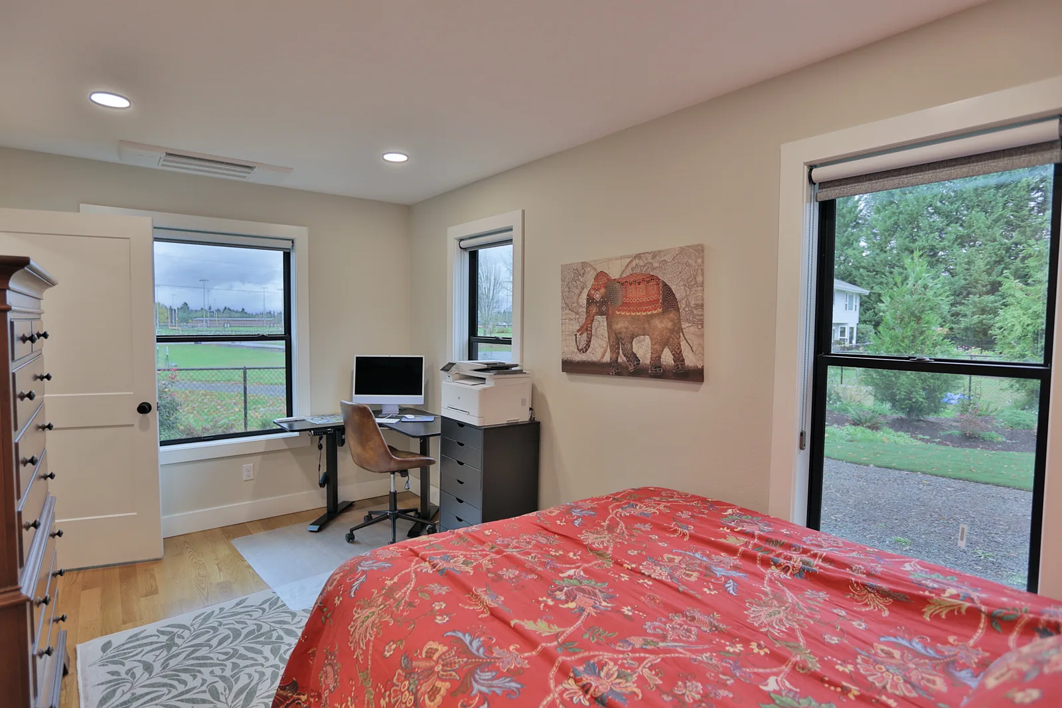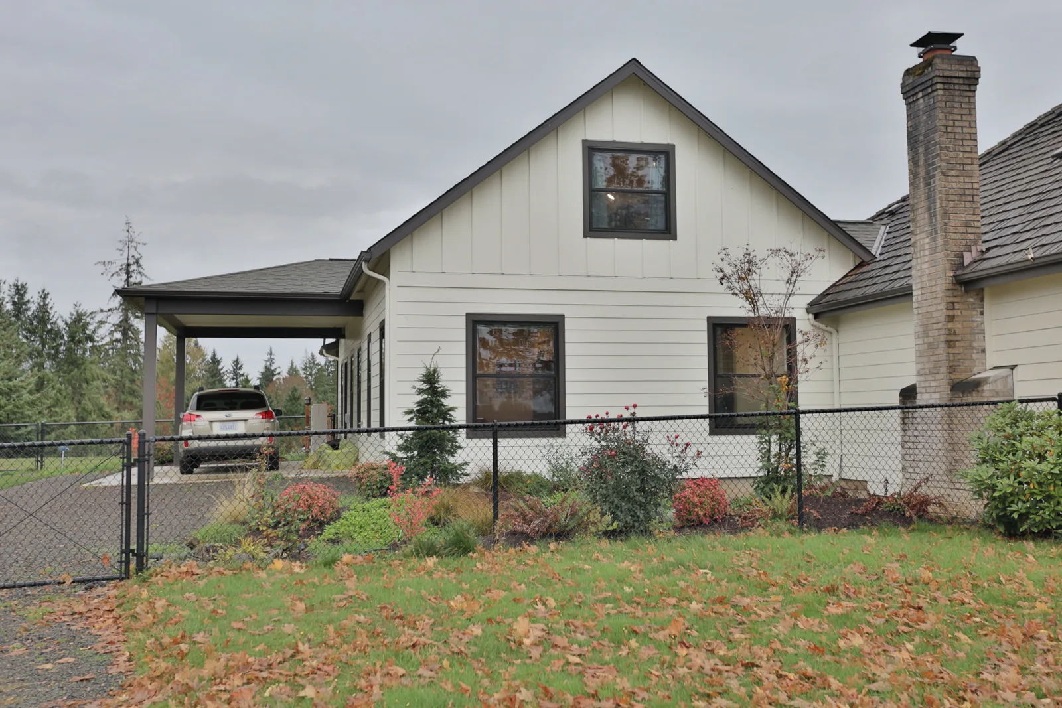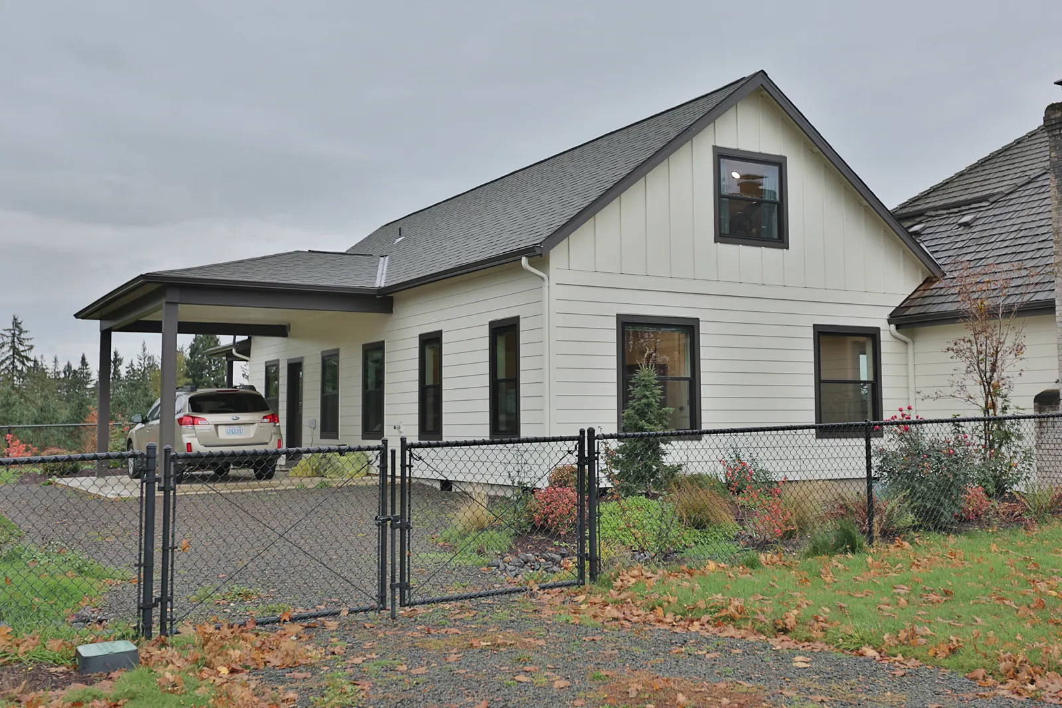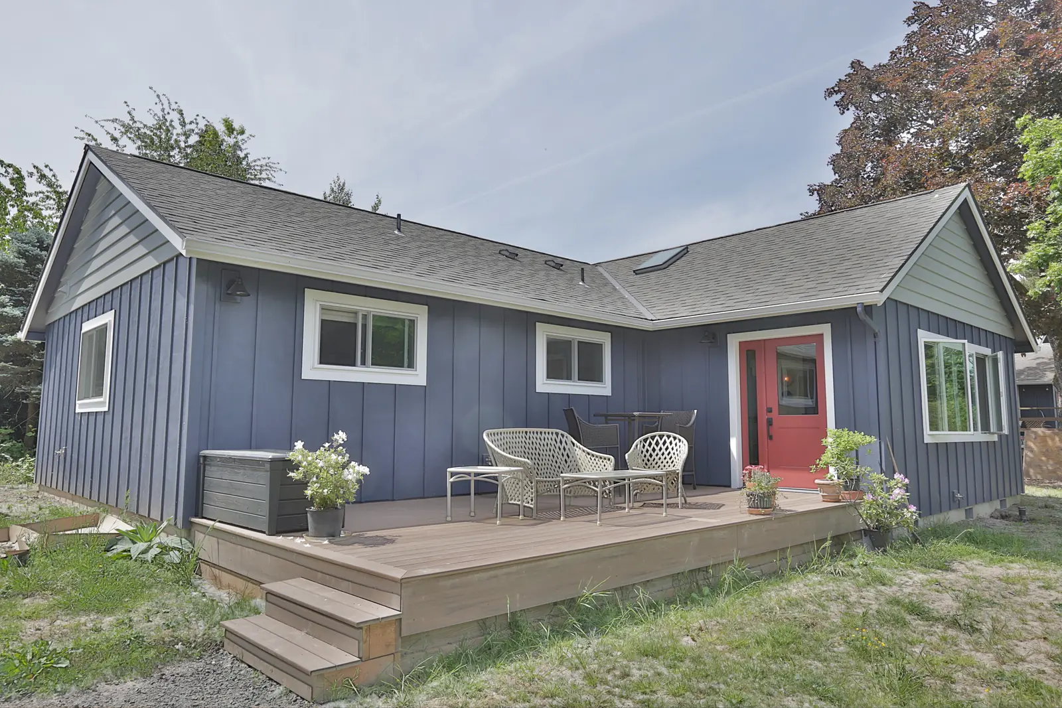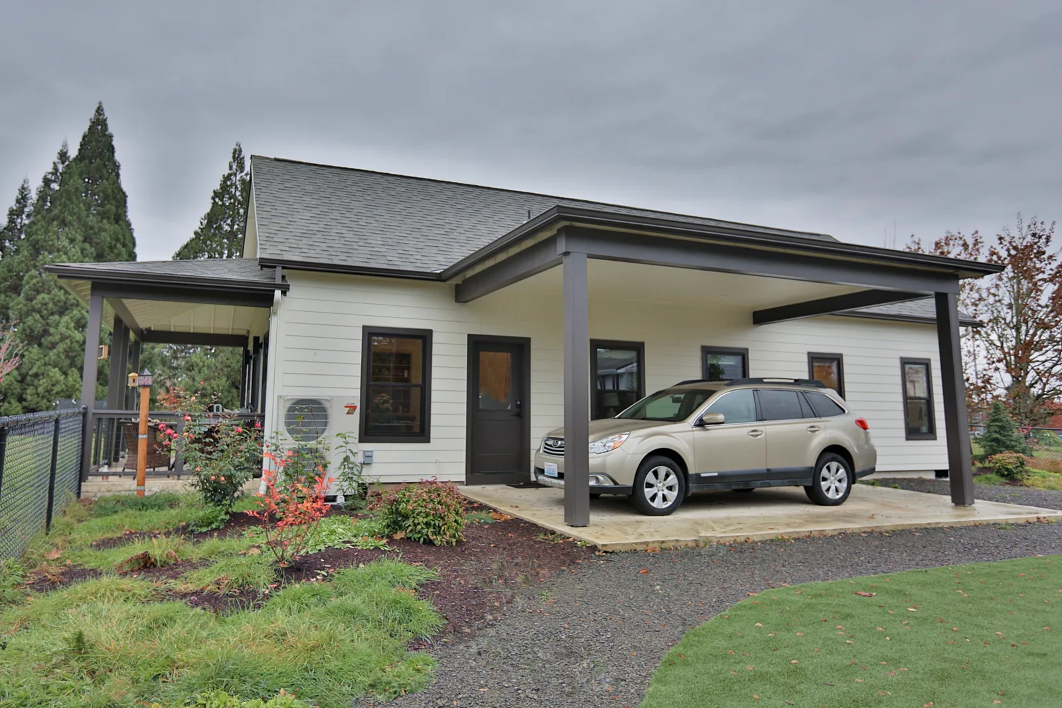
An 892 square foot accessory dwelling unit added to a home on acreage north of Vancouver, in Ridgefield, Washington. Two bedrooms, two bathrooms, a full kitchen and a vaulted living room, with its own front door, its own covered porch and a carport of its own — a complete small home attached to the main house rather than sitting apart from it.
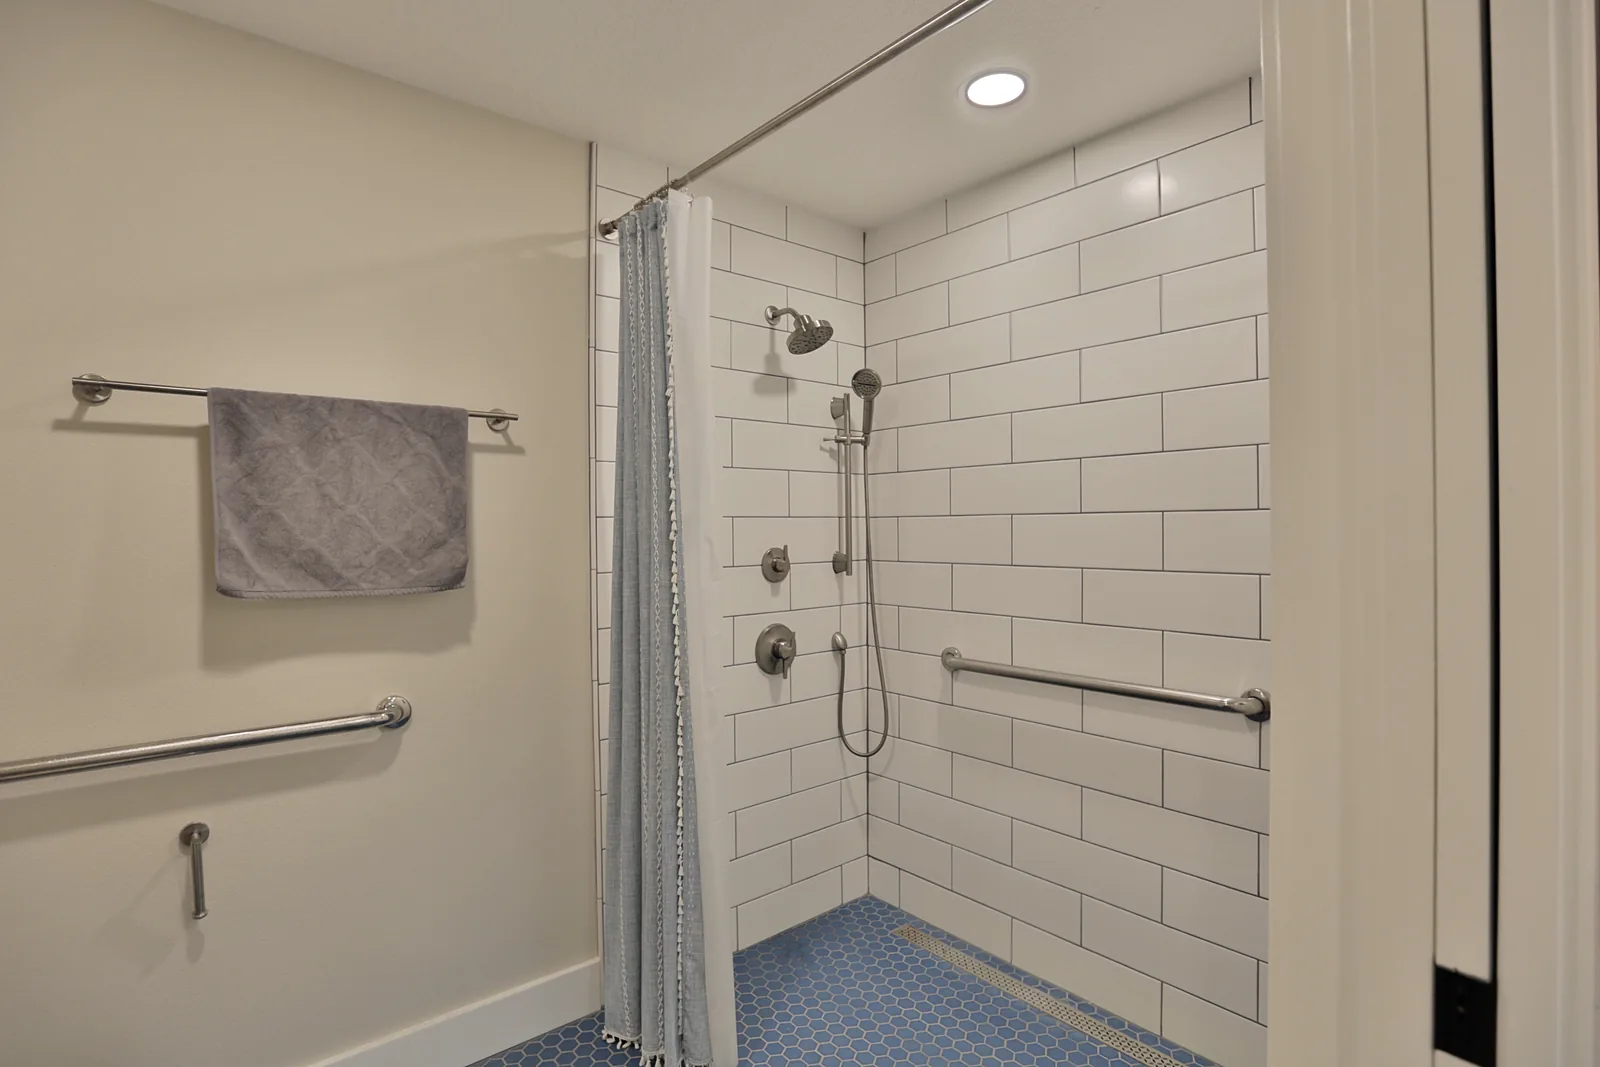
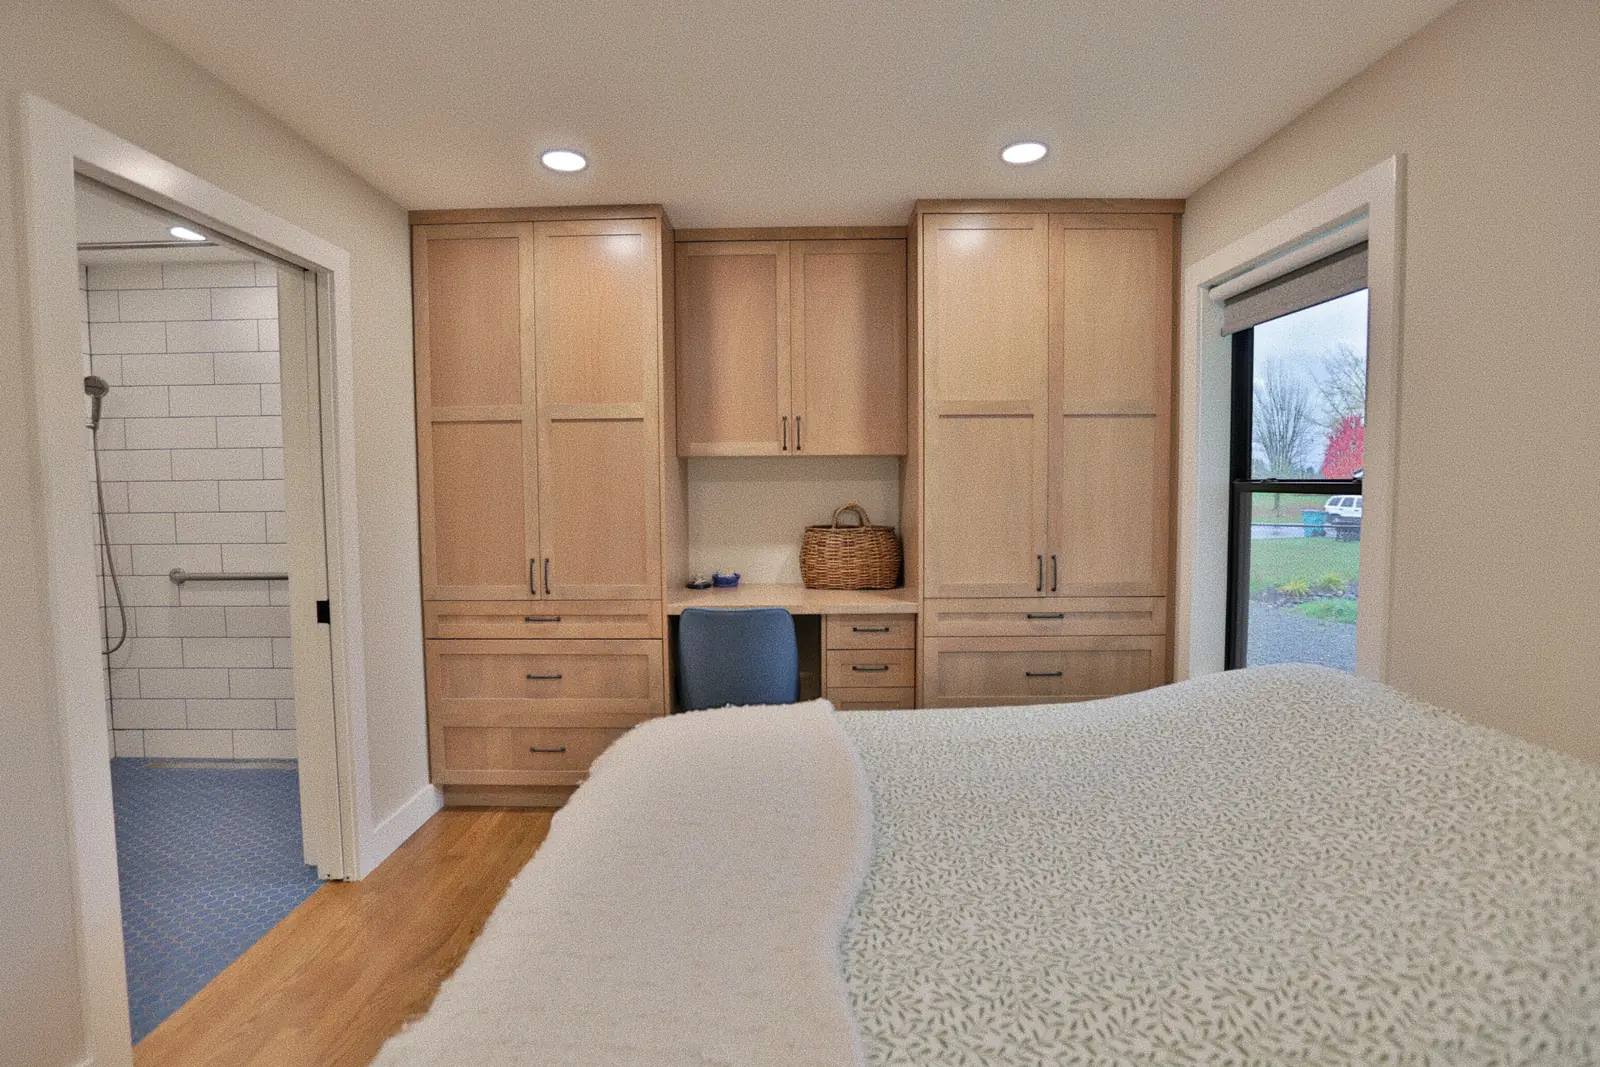
It was built to be lived in by someone whose mobility might change. The shower is a roll-in with no threshold at all and no door — a curtain instead, so a walker or a wheelchair goes straight through — with grab bars set into blocking on two walls and a handheld on a slide bar. Doors between the bedroom and bath are pockets rather than swings, which frees the floor space a swinging door would eat. Everything is on one level. It is the same thinking as our Oregon City suite, and for the same reason: the point of building a unit like this is that nobody has to move again.
The envelope is a vented rainscreen over R-23 walls — a drainage cavity behind the siding so wind-driven rain drains and dries instead of sitting against the sheathing, which matters as much in Clark County as it does across the river. Ventilation is a heat-recovery ventilator, so the unit gets a continuous supply of fresh air without throwing away the heat it has already paid for, and heating and cooling run on ductless inverter heat pumps.
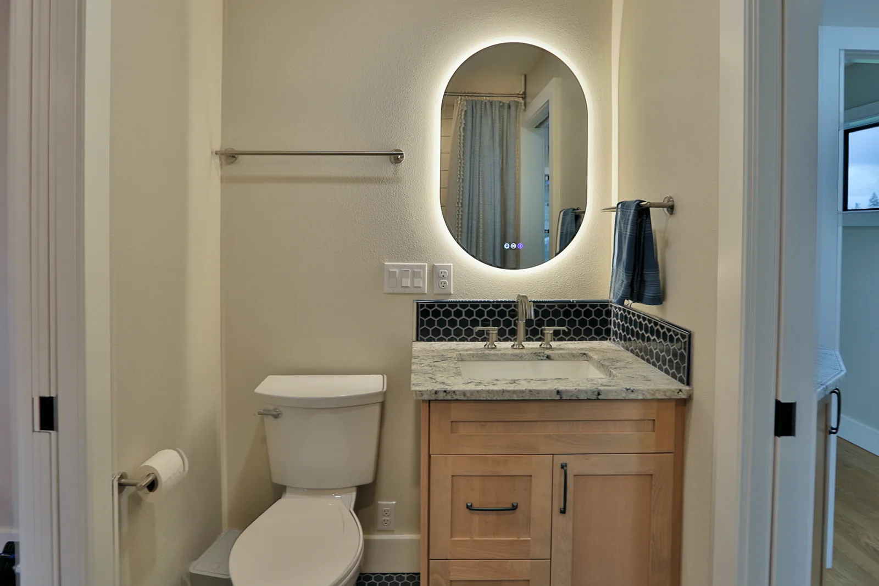
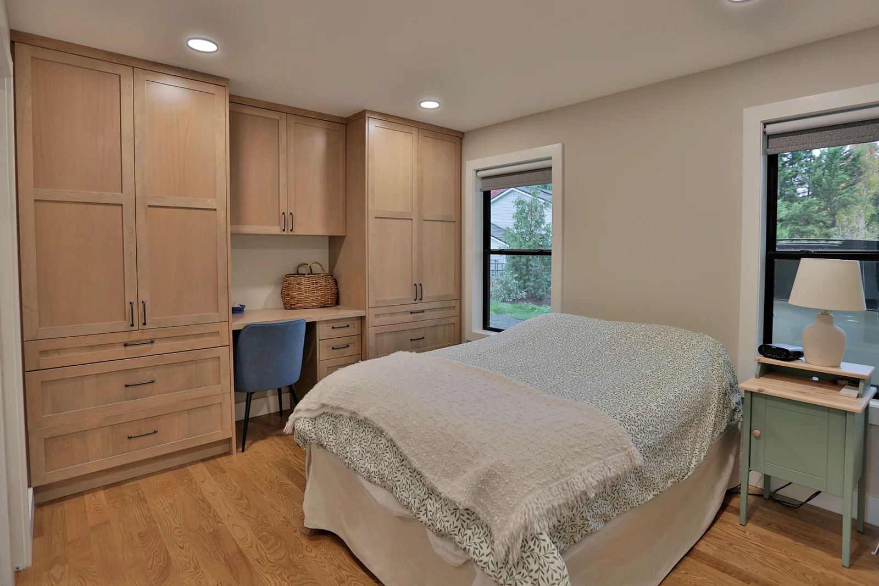
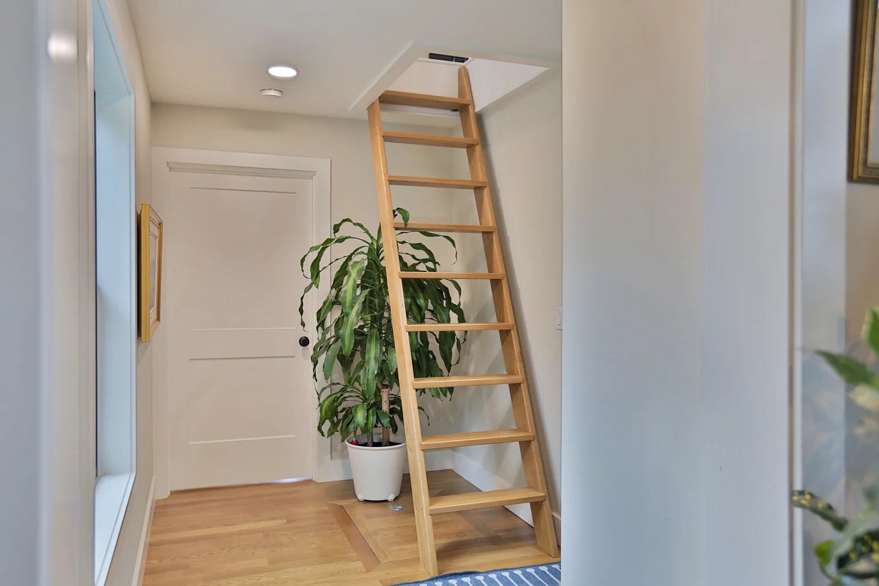
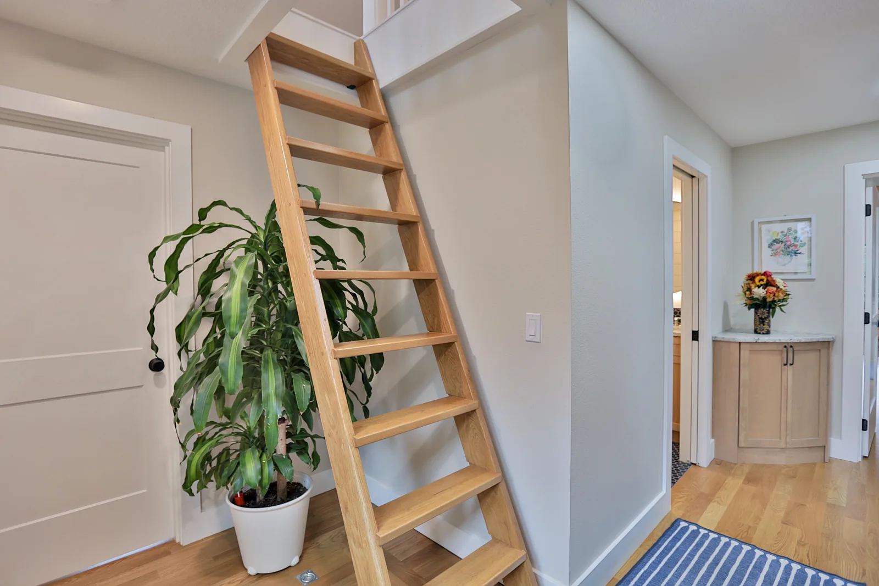
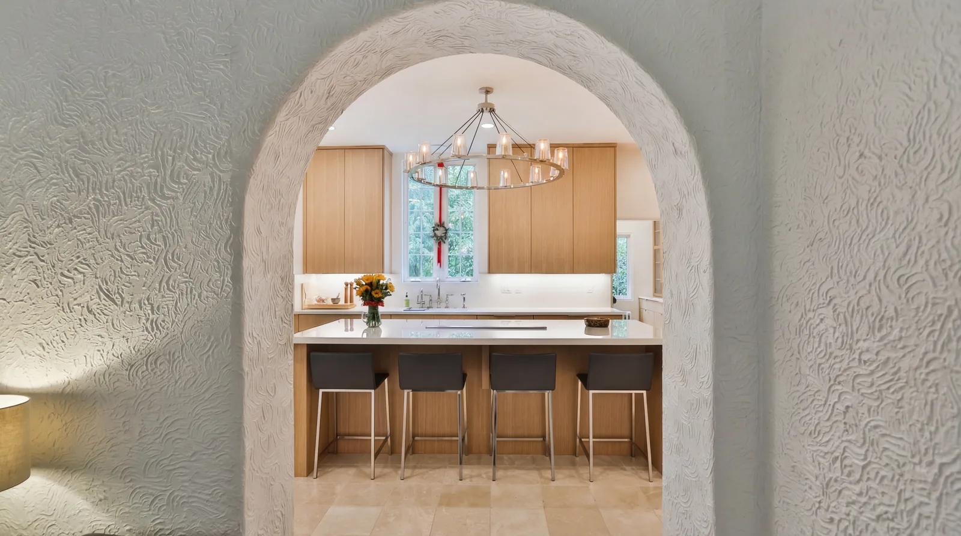
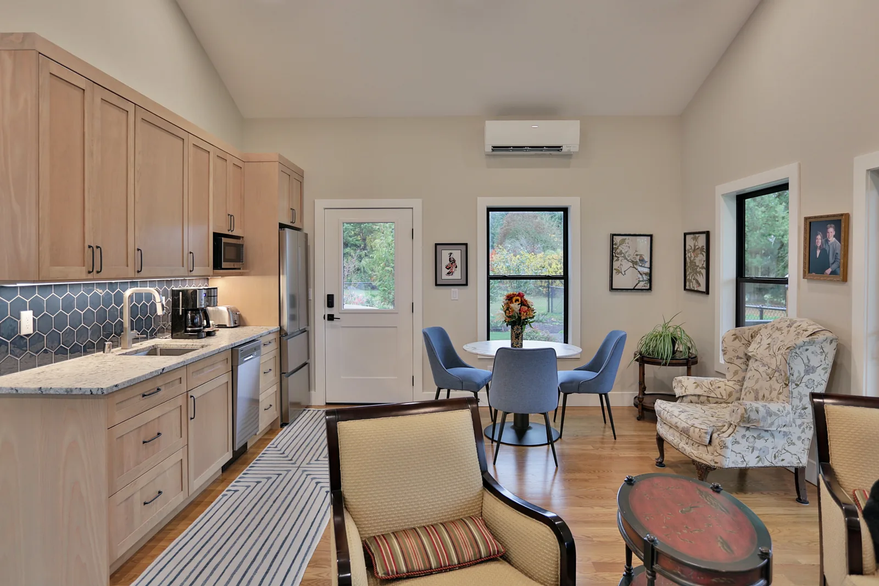
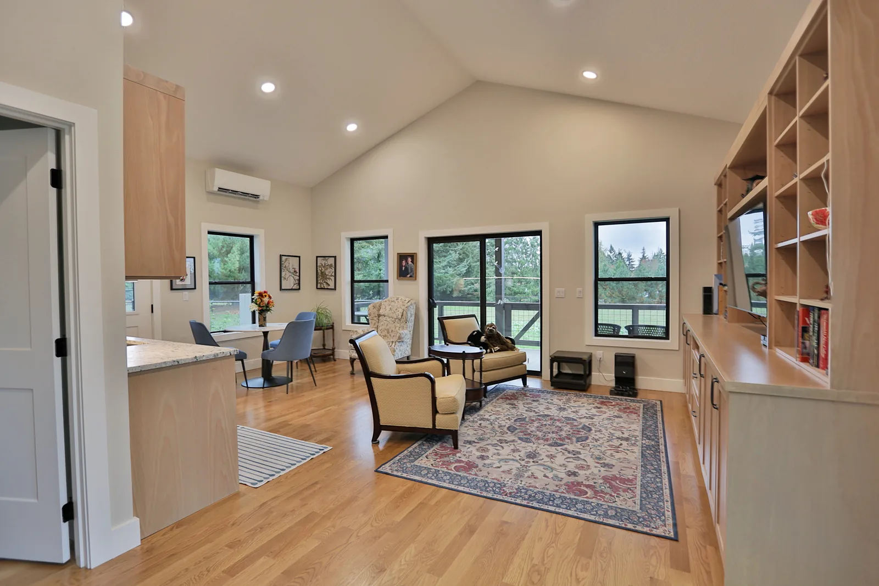
Inside, the ceilings are vaulted the length of the living space and the cabinetry is white oak throughout — kitchen, baths, and built-in wardrobes and desks in both bedrooms, so the storage is part of the architecture rather than furniture added later. Counters are granite, the backsplashes are a deep navy hex tile, and the floors are white oak. A ship's ladder in the hall reaches 373 square feet of storage above, which is a lot of storage for a footprint this size.