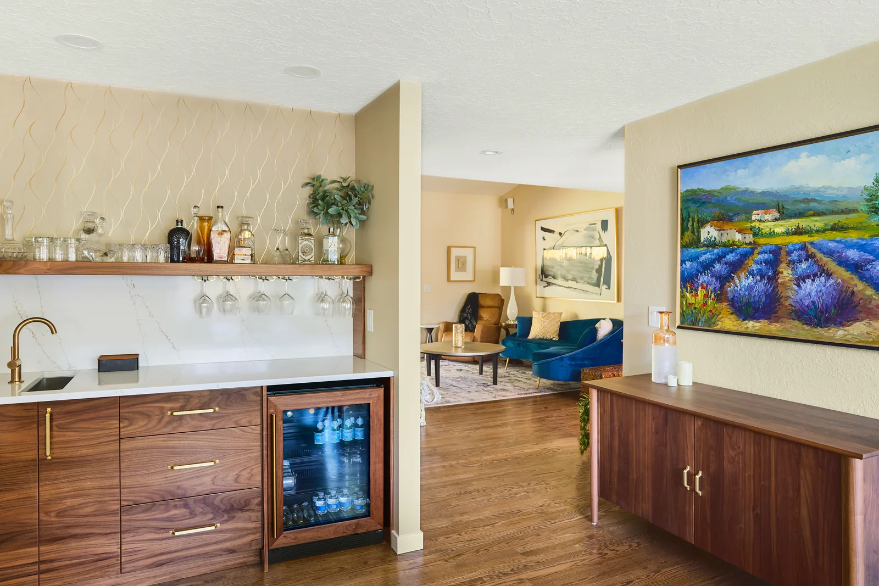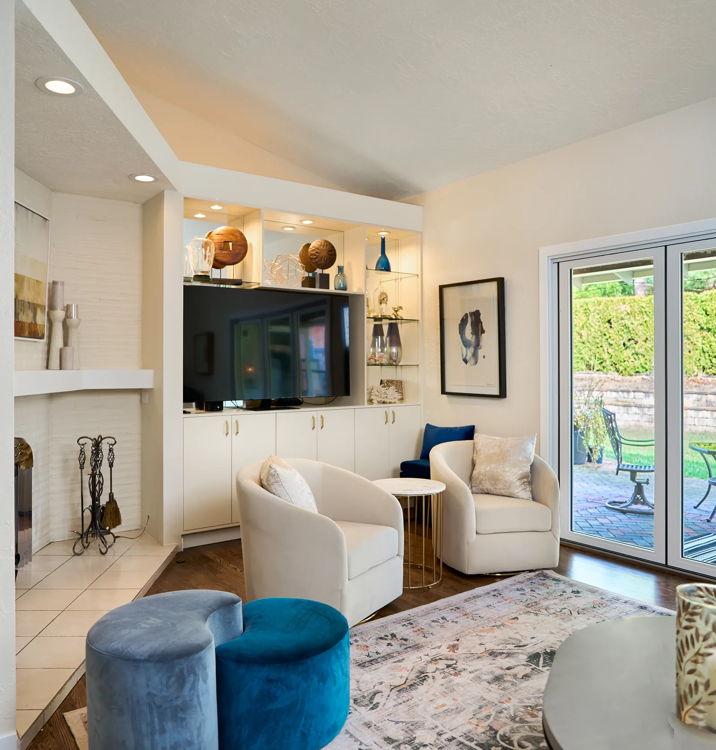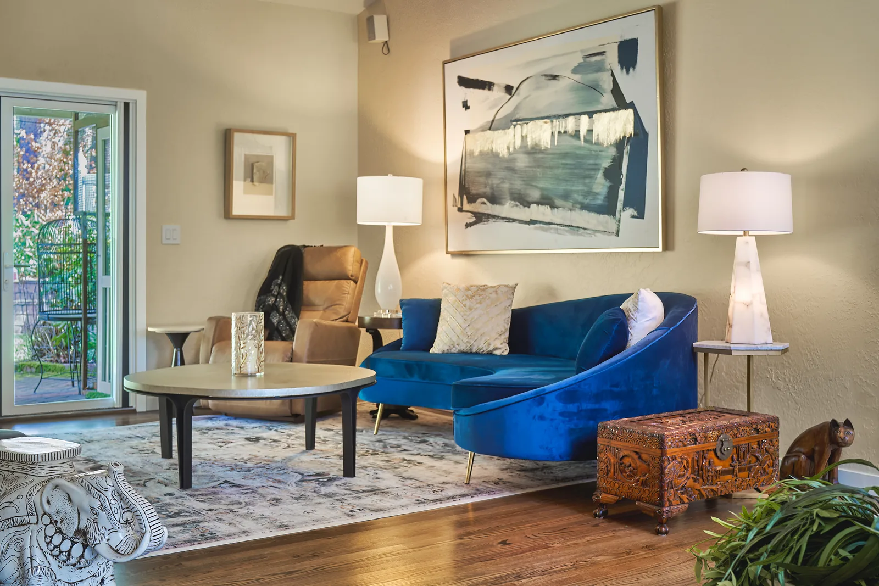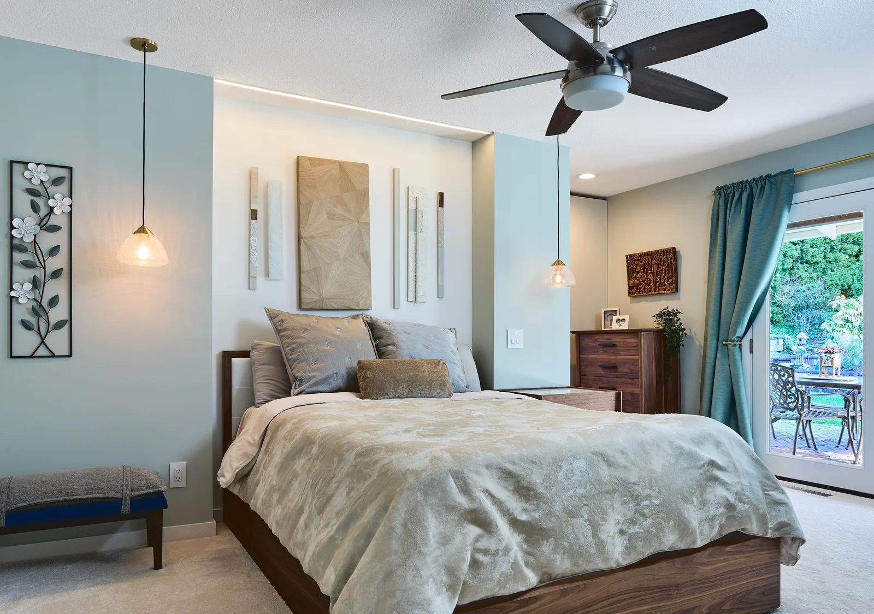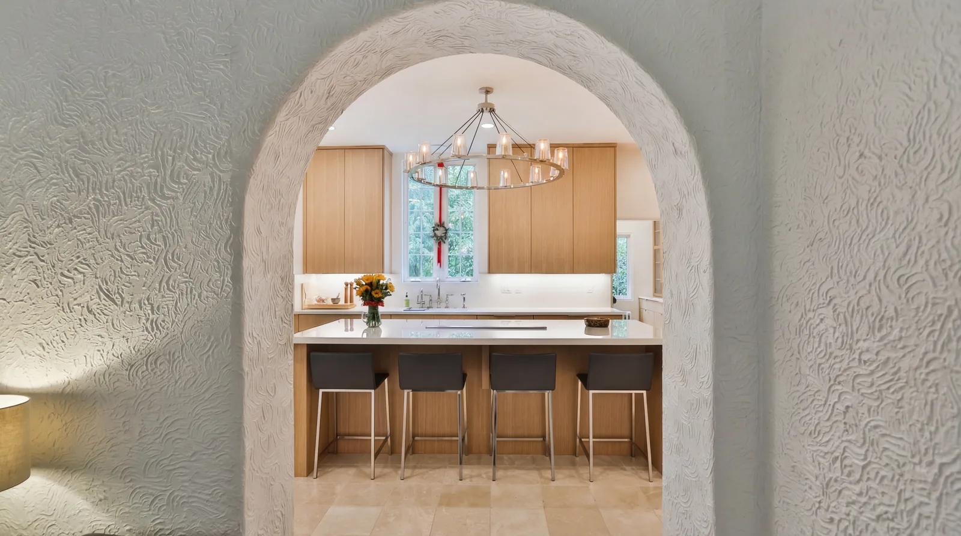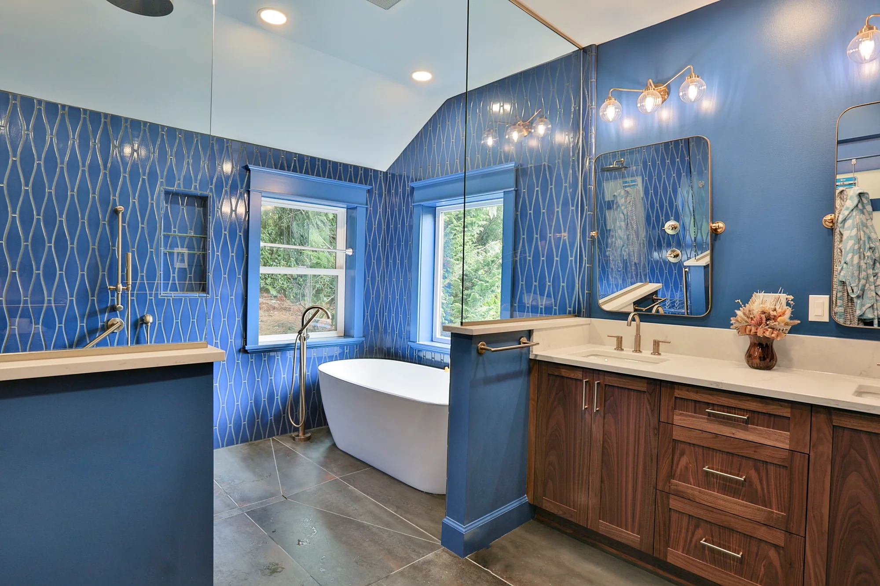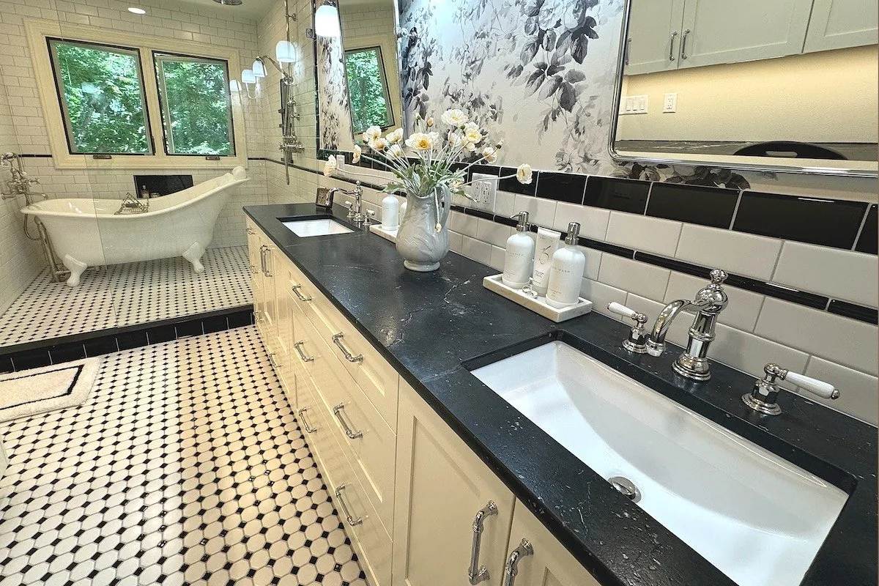
A whole-home remodel in Lake Oswego. Eleven rooms came out and went back in: kitchen, dining, living, entry, bar, coffee and laundry, primary bedroom with its own closet and bath, guest bath, office, and the back patio. Work like this is usually the hardest kind to keep coherent, because it happens in stages over a long stretch and every stage is a chance for the house to stop looking like one house.
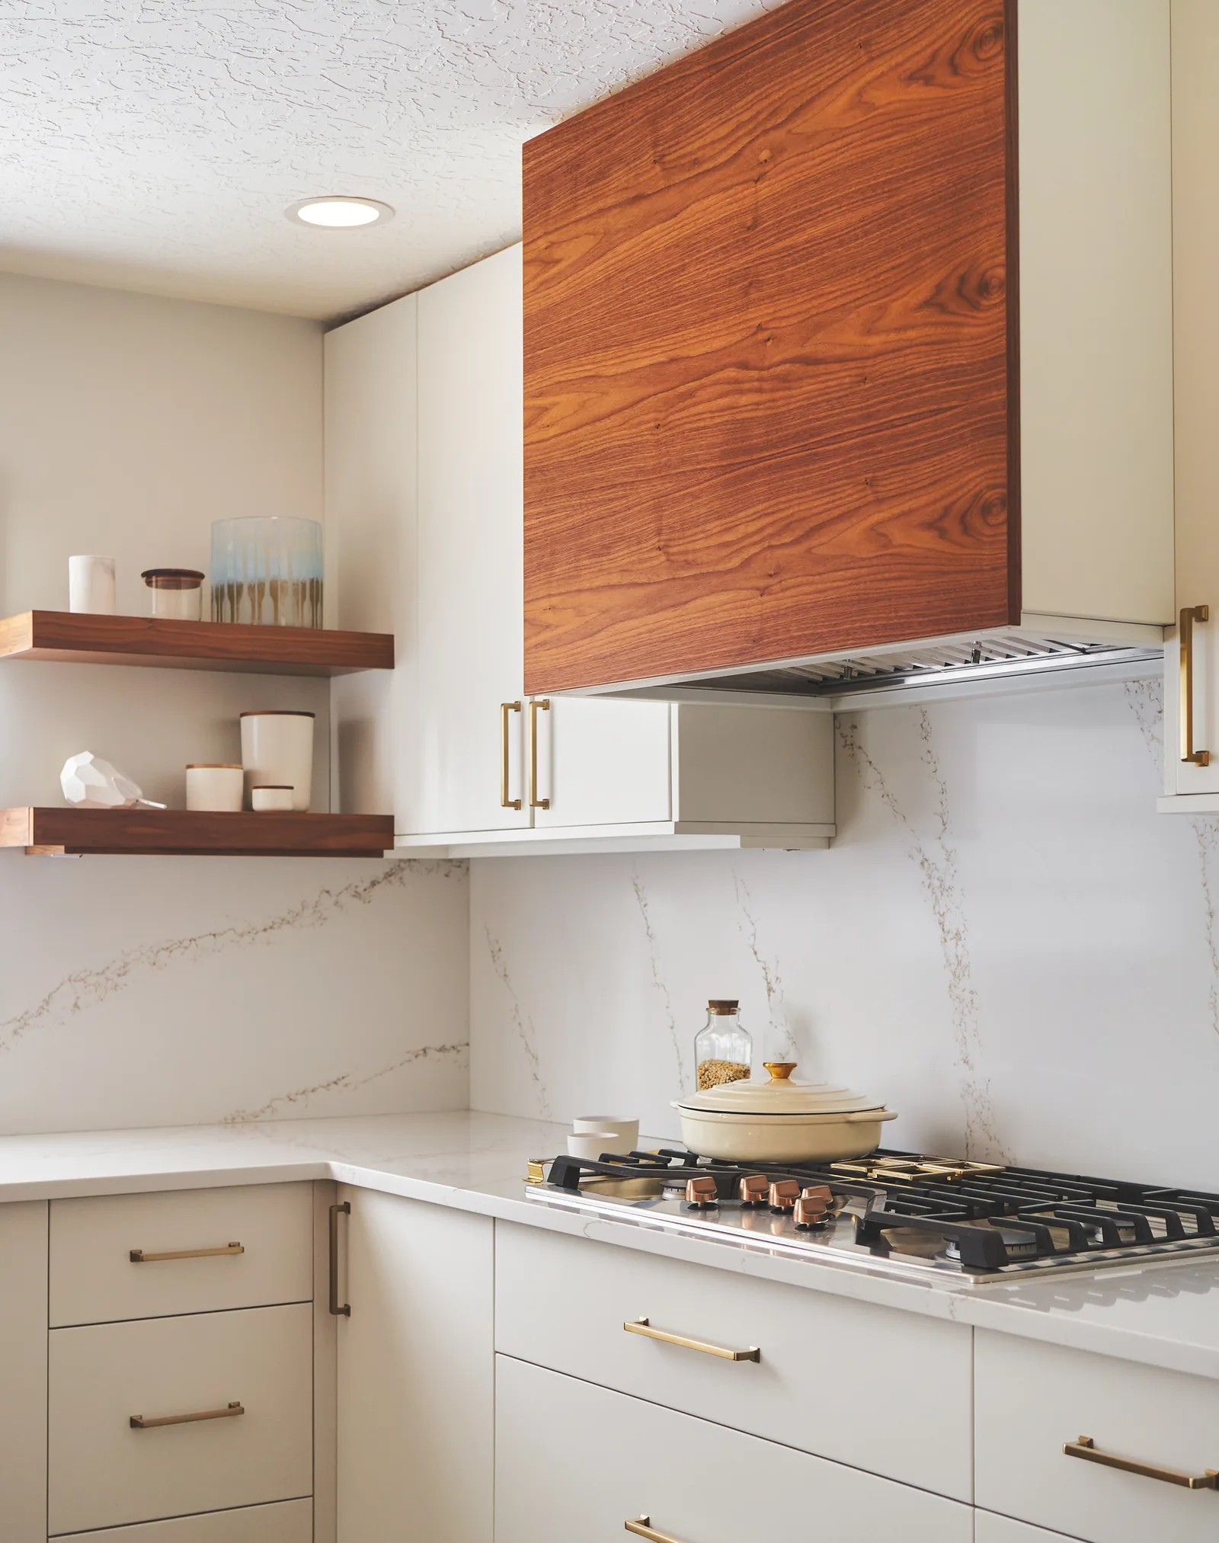
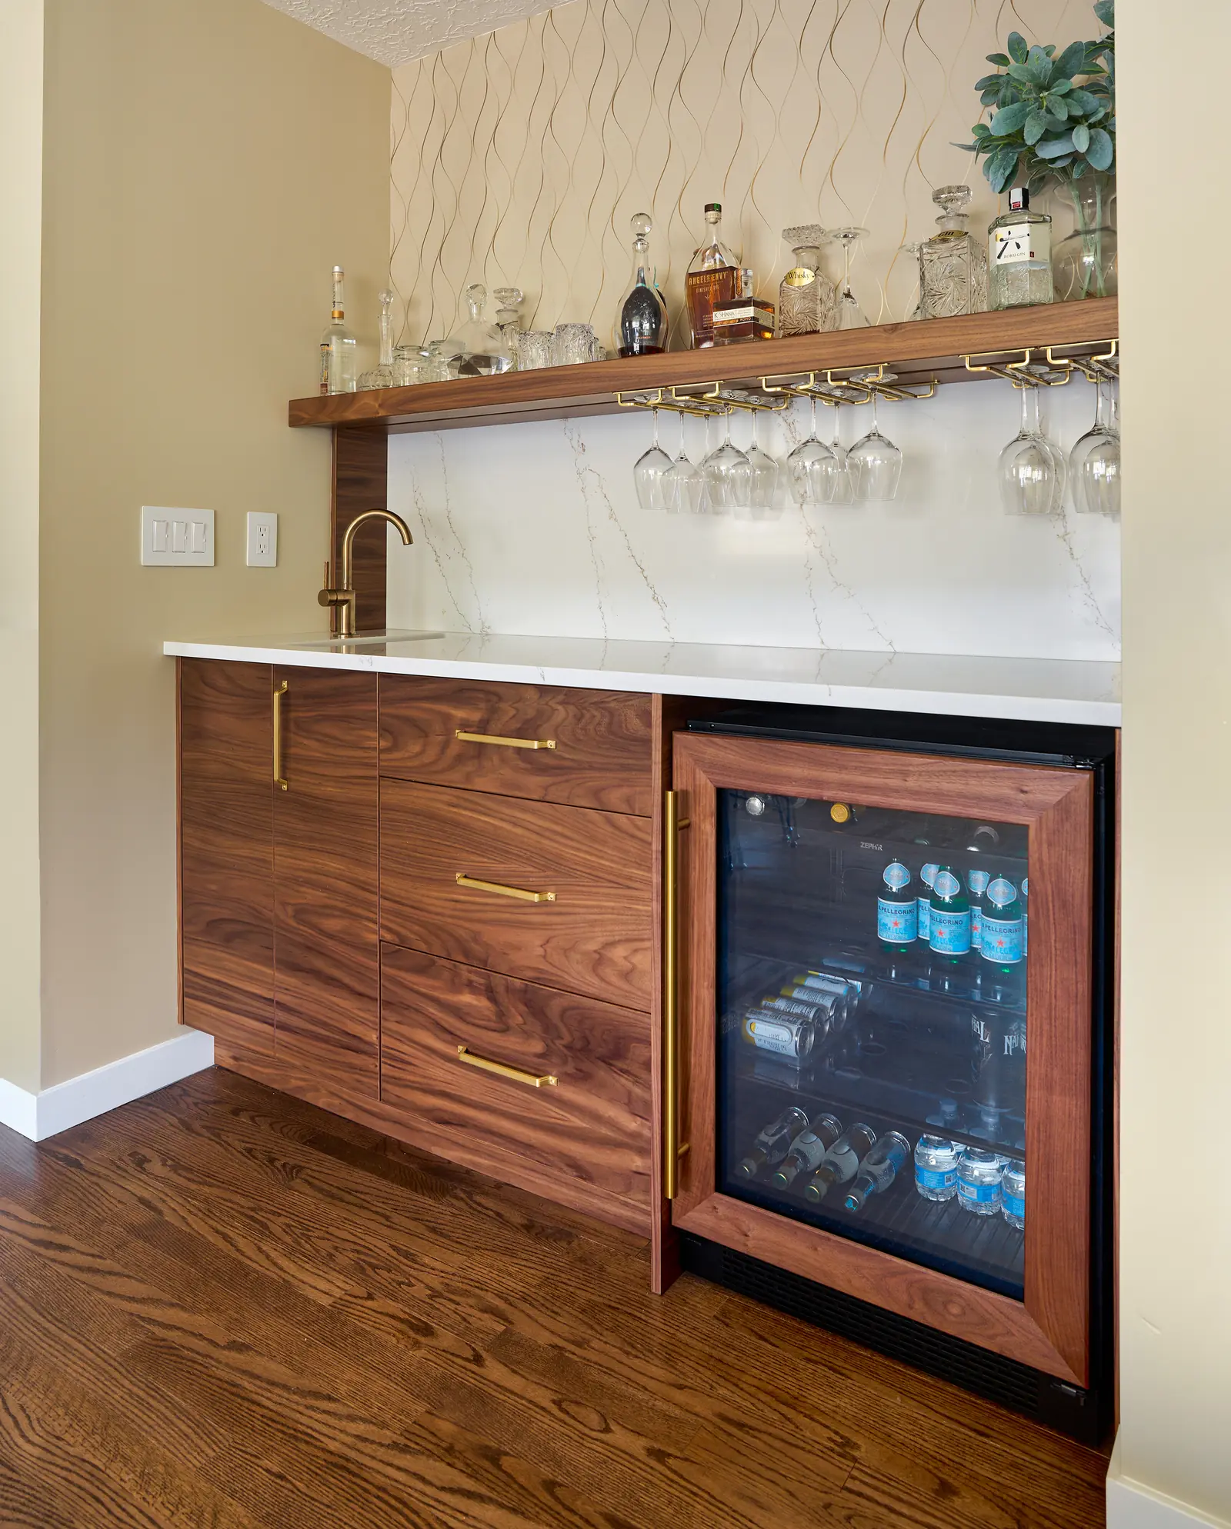
What holds it together is a short material list carried everywhere. Walnut appears as the hood surround over the range, as the bar cabinetry, as floating shelves in the kitchen, and as the panel on the beverage fridge so the run reads unbroken. Quartz runs the counters and then keeps going up the wall as a full-height backsplash in both the kitchen and the bar, which removes the tile line that usually breaks a room in half. Hardware is brass throughout, down to the stemware rack under the bar shelf. White oak floors run through the public rooms.
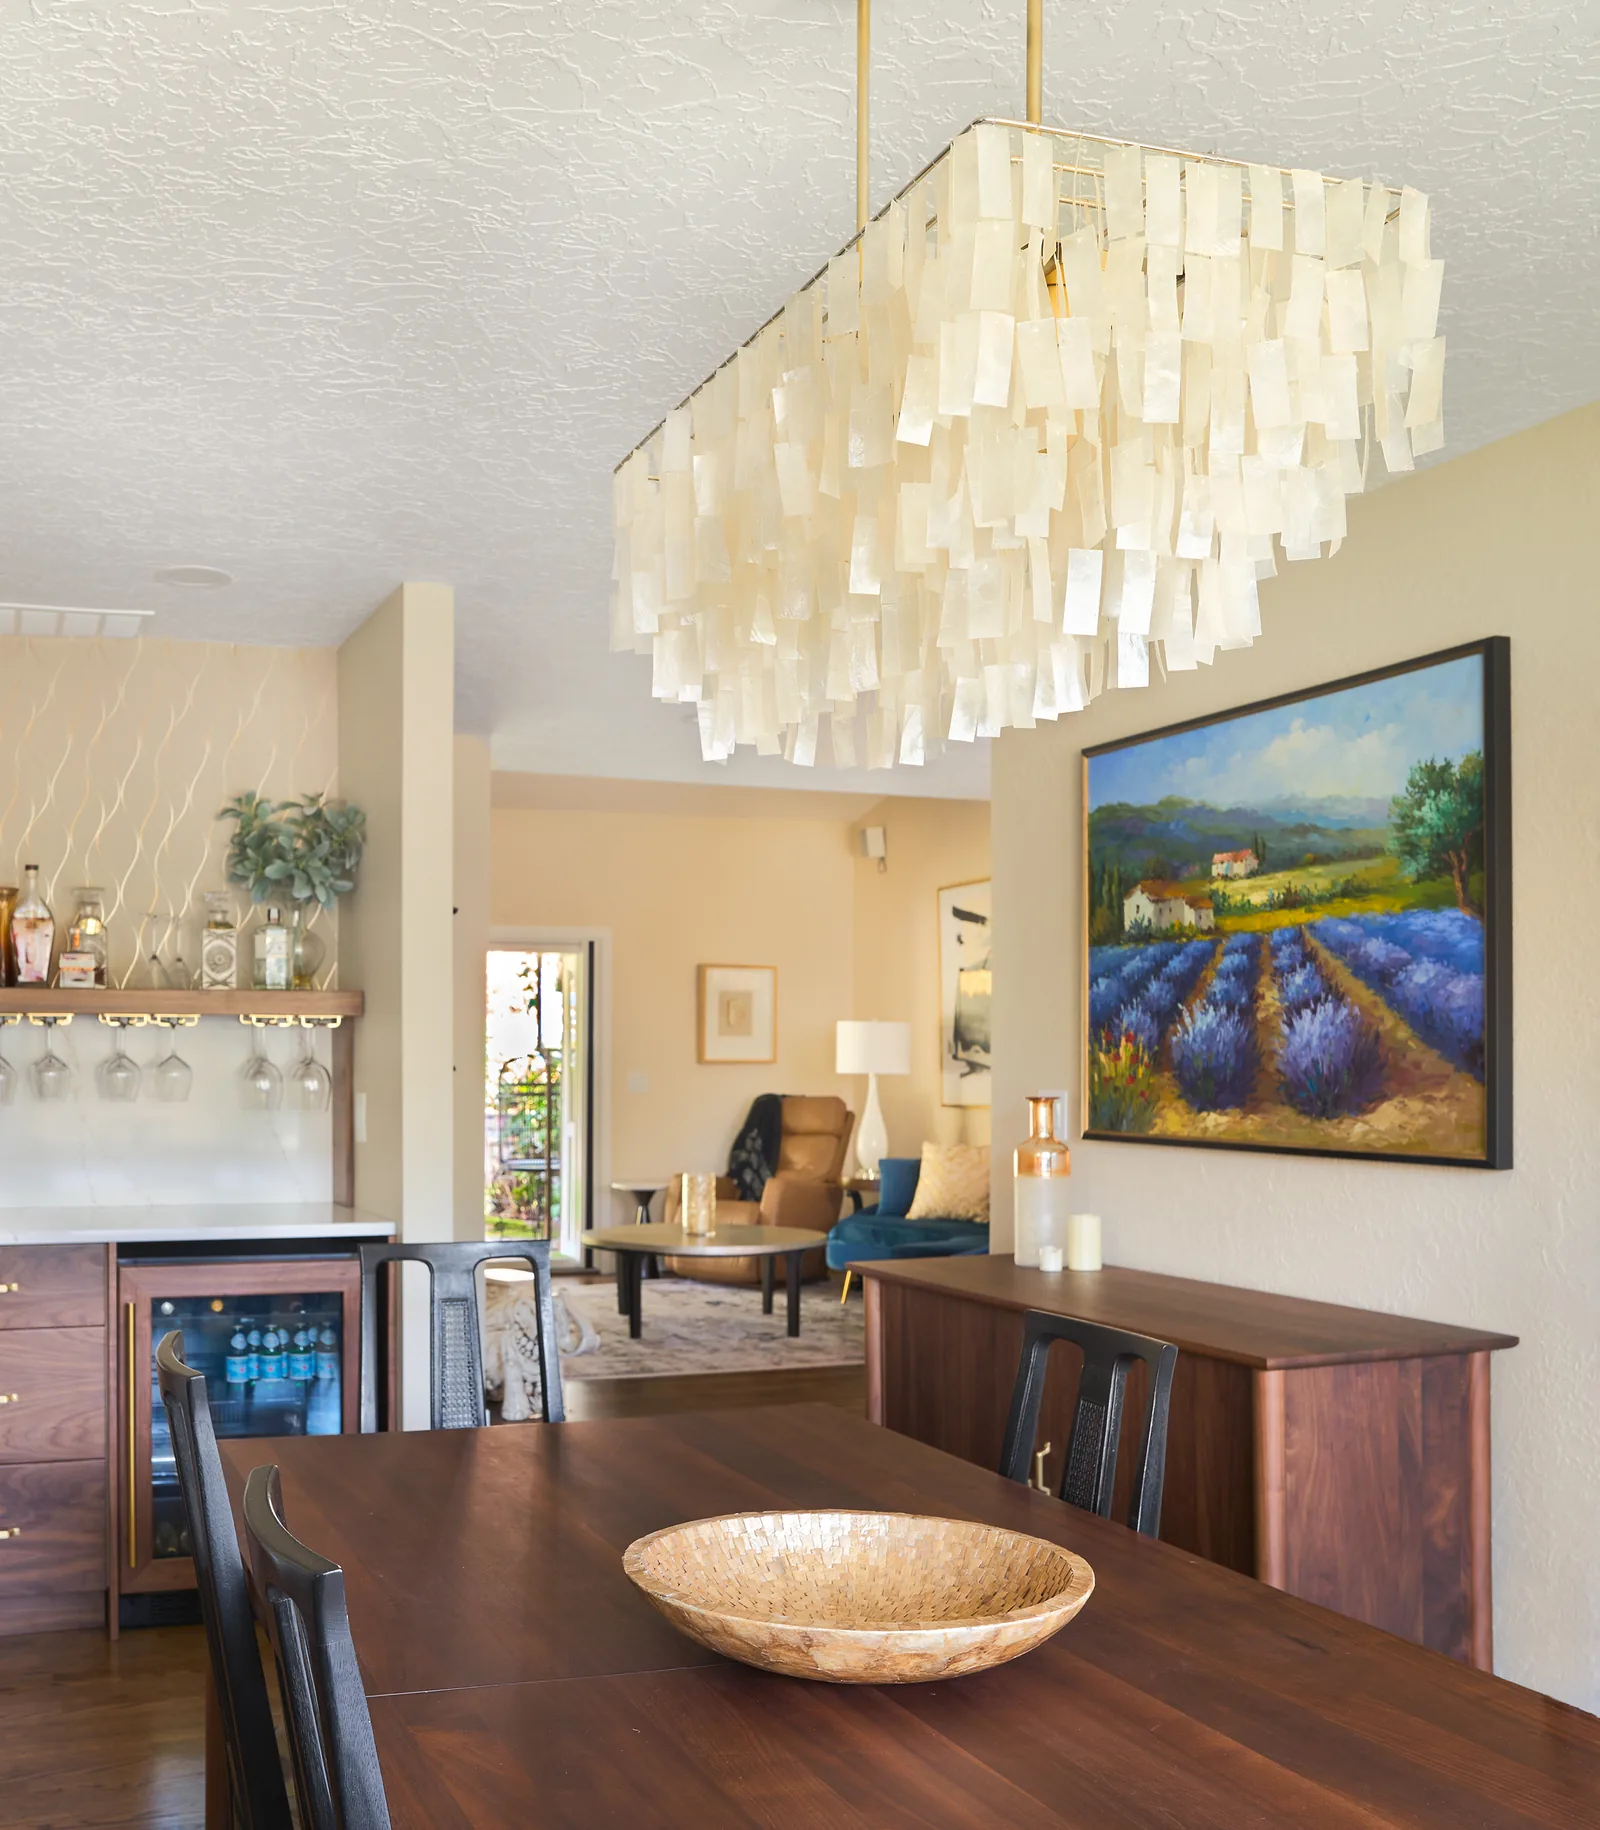
The lighting was treated as construction rather than decoration. There is cove lighting above the bed in the primary, lit glass shelving inside the living room built-ins, undercabinet lighting in the kitchen and bar, and a capiz shell chandelier over the dining table. All of it was roughed in while the walls were open, which is the only time it is cheap to do.
The living room opens onto a brick patio through sliding doors, and the patio was rebuilt as part of the same project. Photographed on completion by two photographers over two visits.