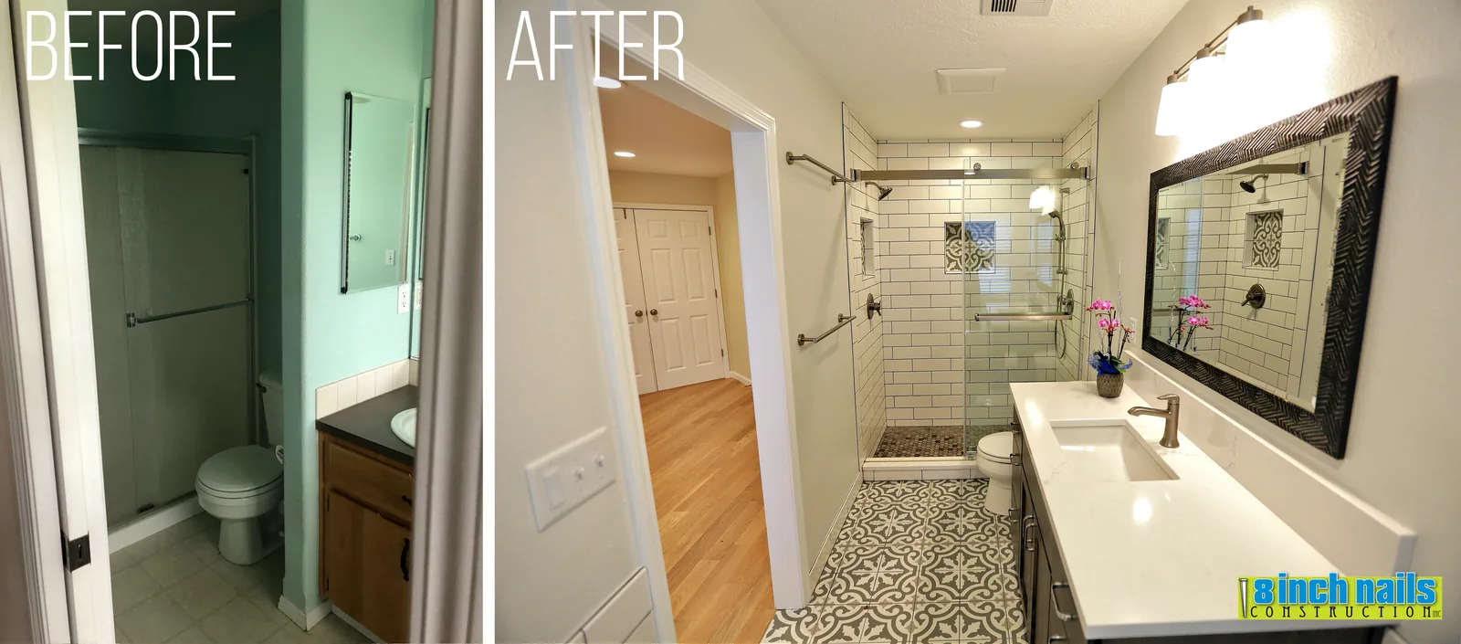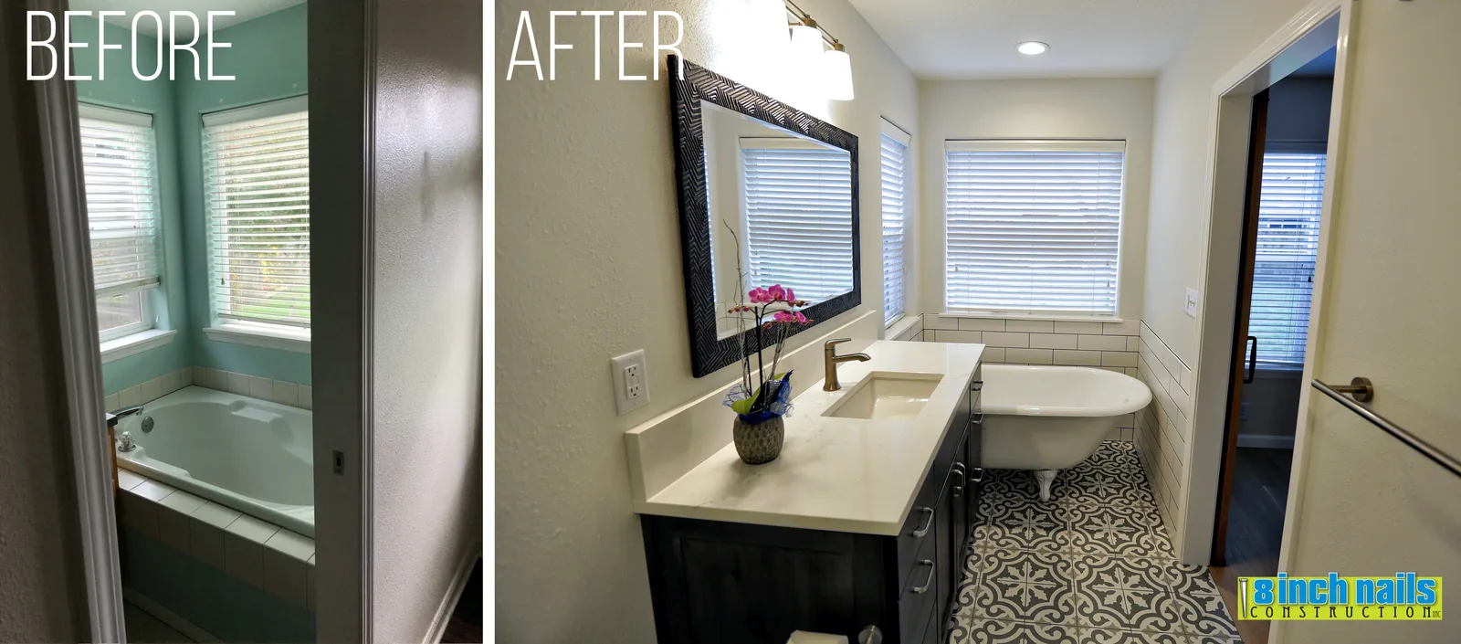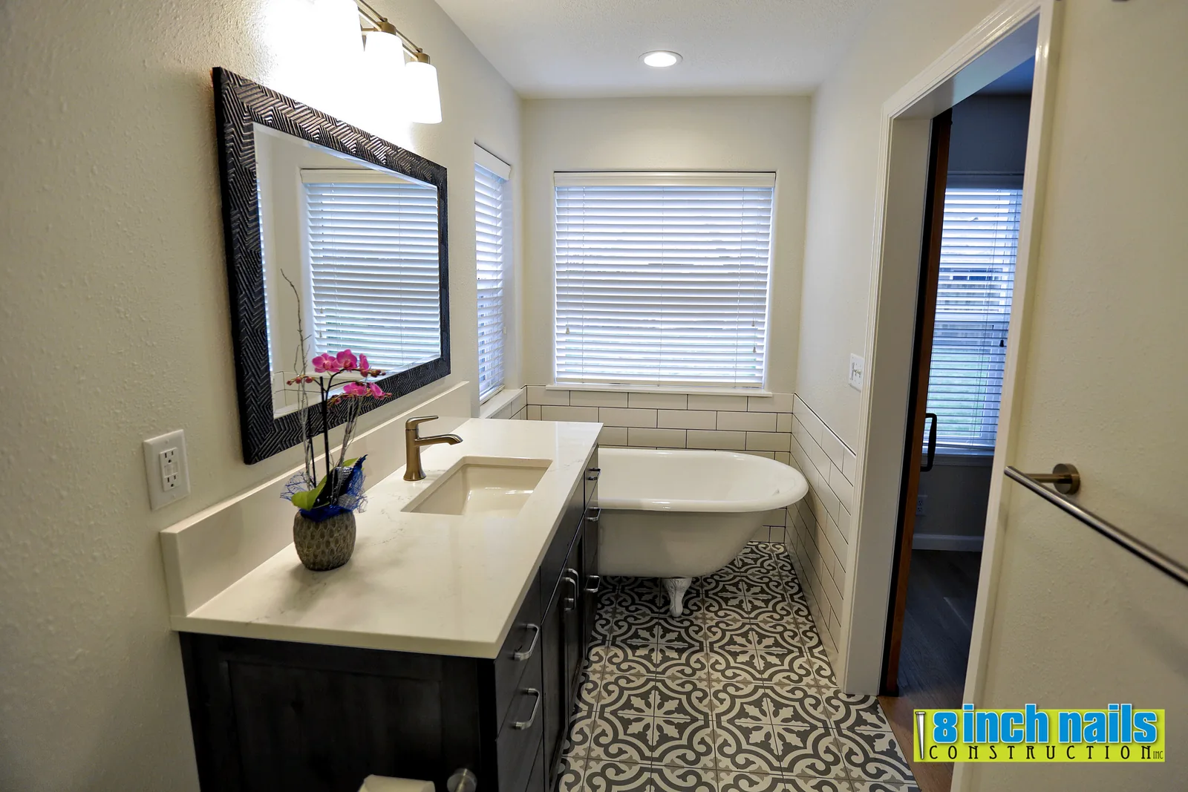
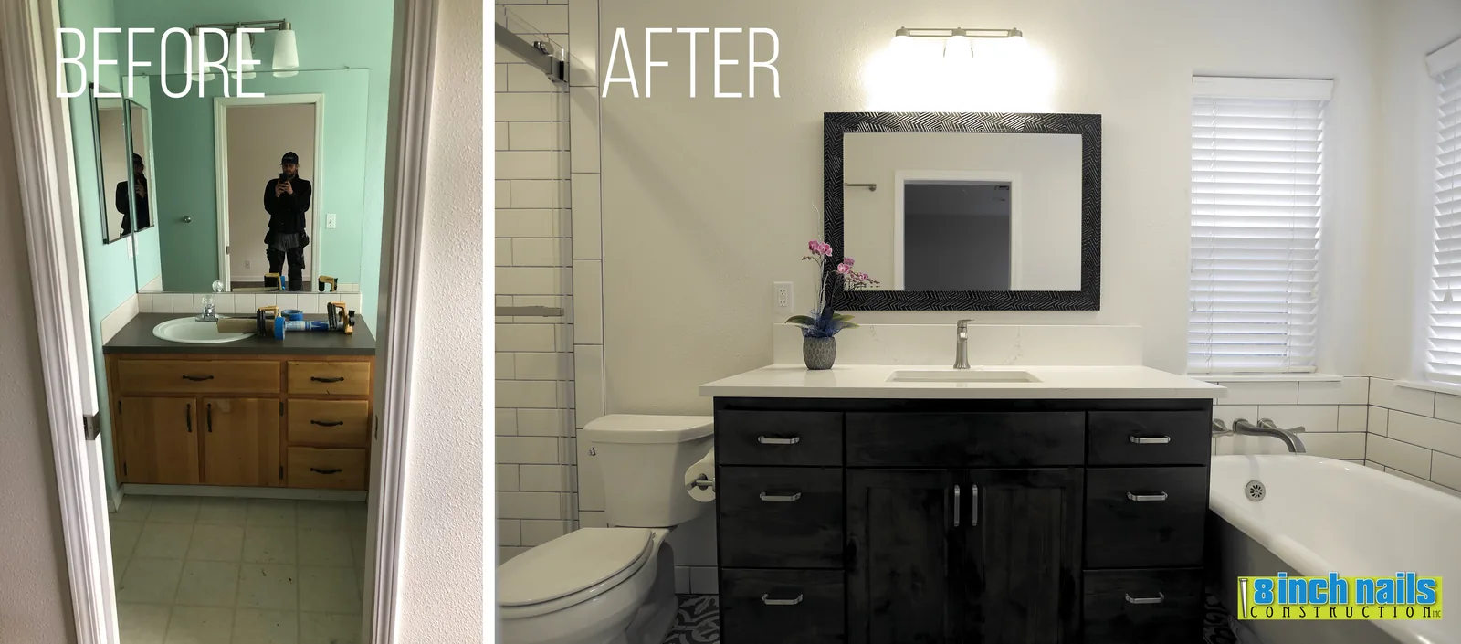
A primary bathroom in Hillsboro that had everything a builder put in it and nothing anybody wanted: mint green walls, an oak vanity with a laminate top, a drop-in tub in a tile deck, and a framed glass shower over sheet vinyl. The room worked. It just had not been touched since the house went up.
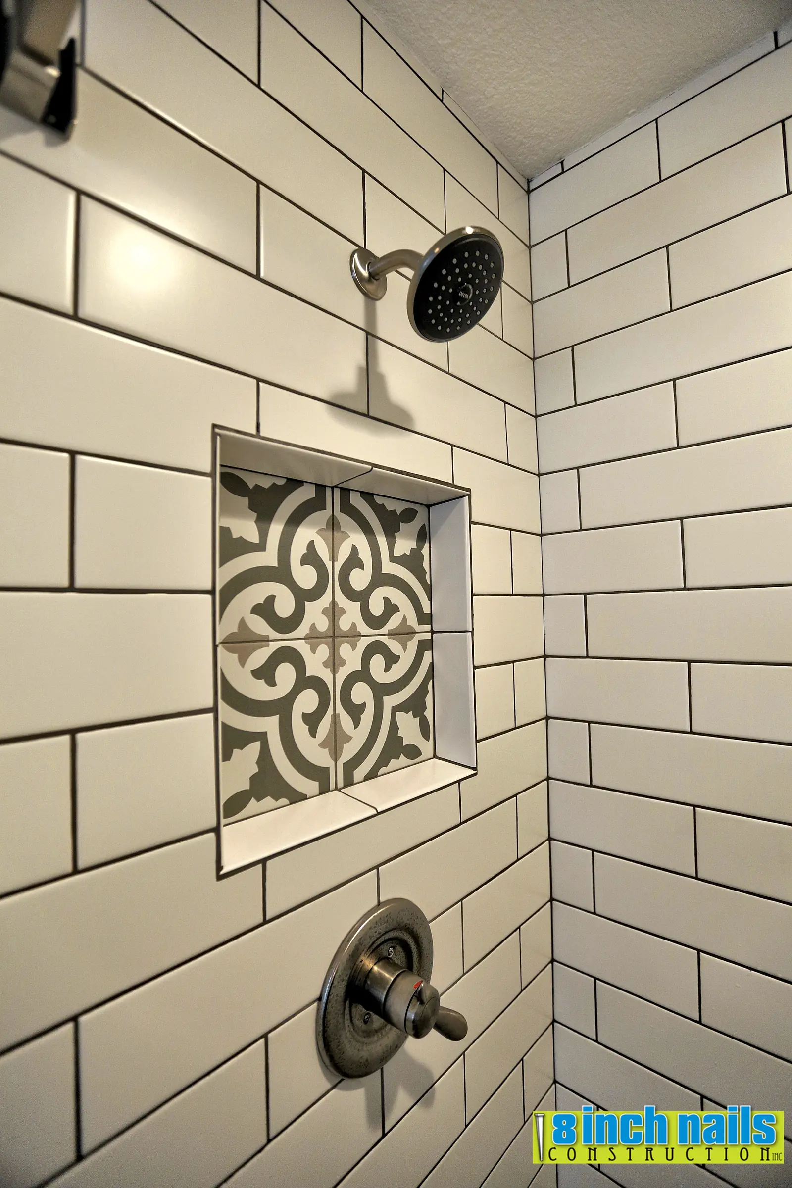
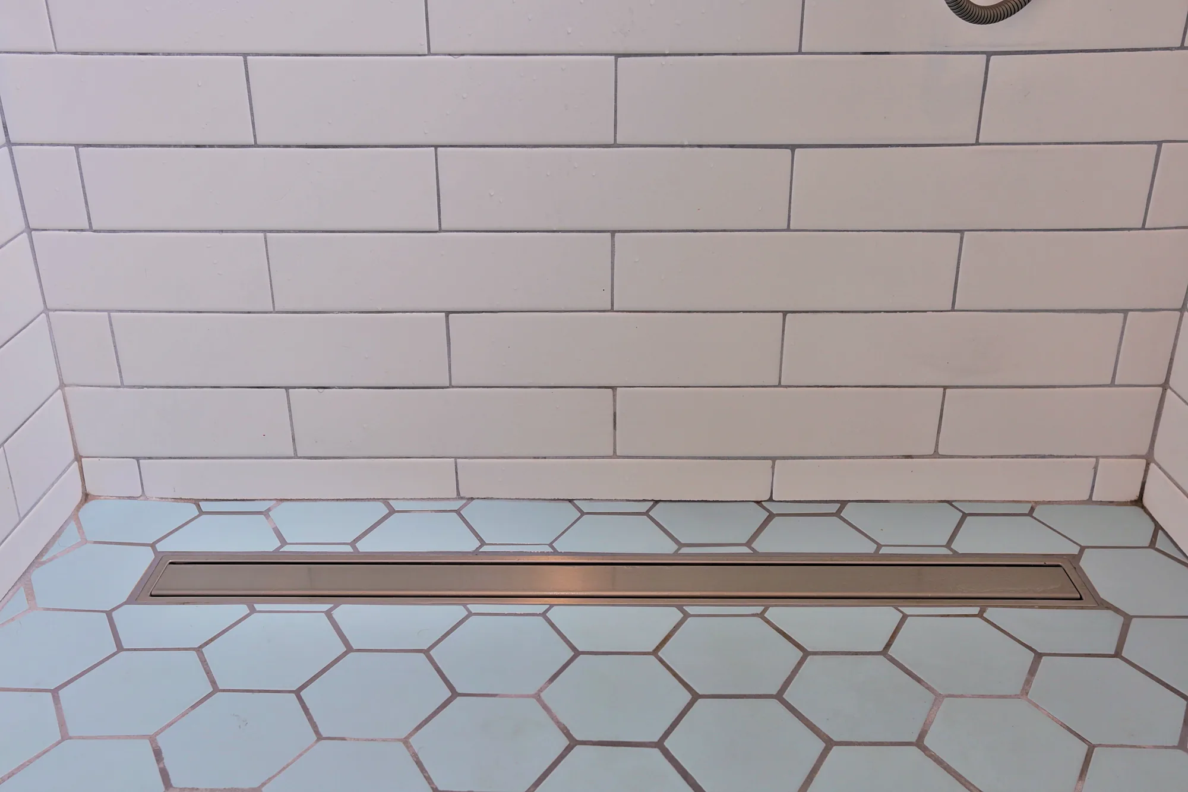
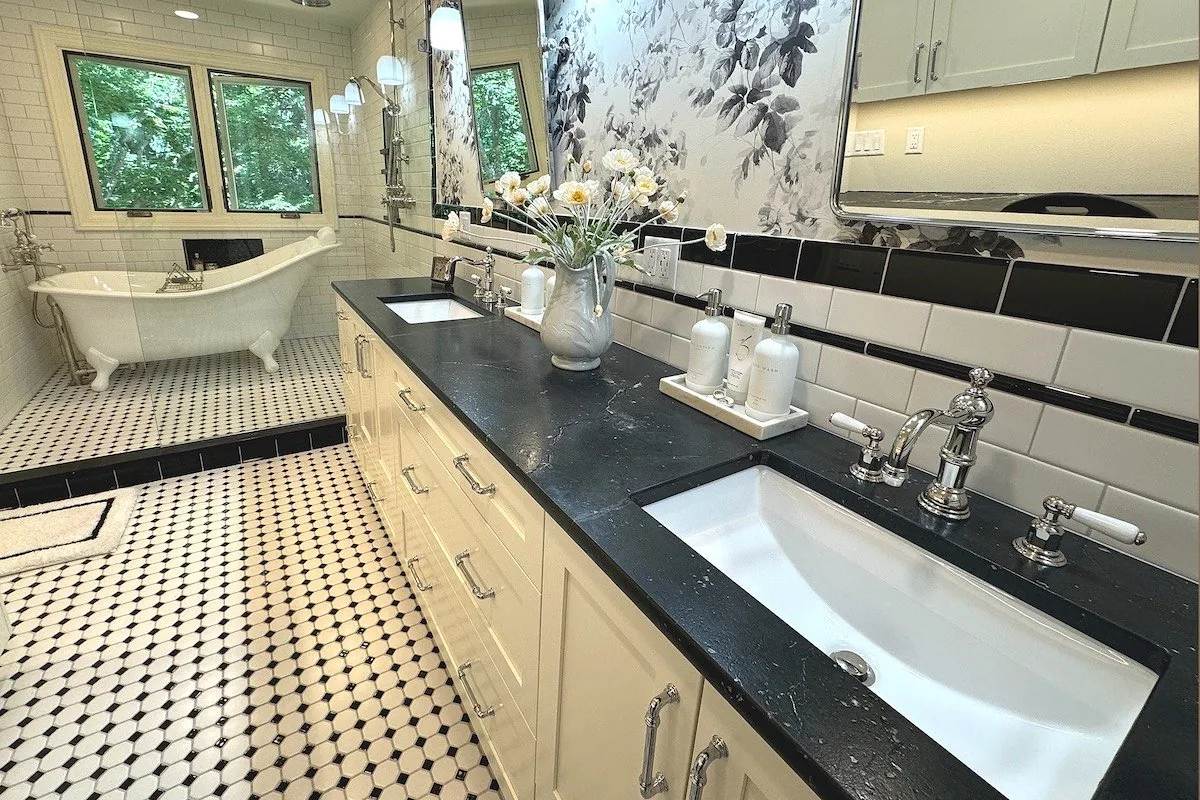
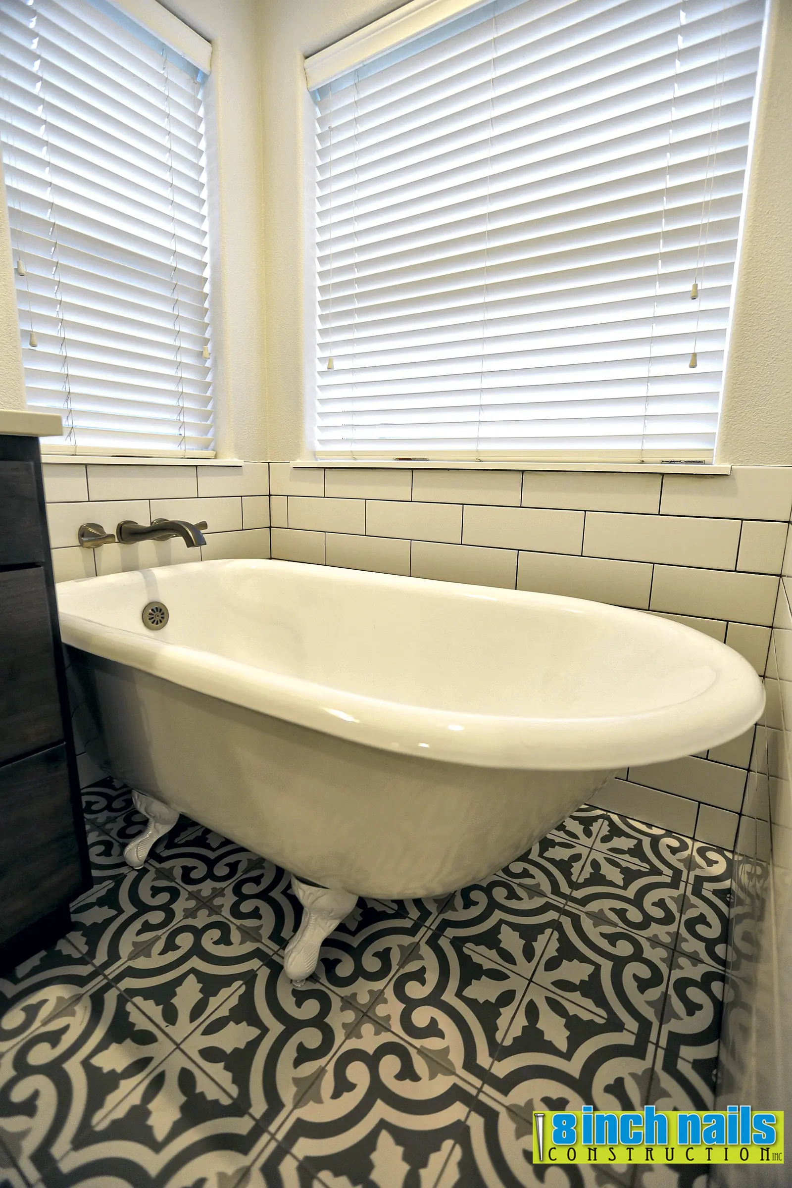
We took it back to the studs. The drop-in tub and its deck came out entirely and a freestanding clawfoot tub went in its place with a wall-mounted filler, which recovered the floor area the tub deck had been eating. The shower was rebuilt in white subway tile with a recessed niche, and the niche was tiled in the same patterned encaustic-look tile as the floor — a small move that ties the room together and costs almost nothing when you plan it before the tile order goes in.
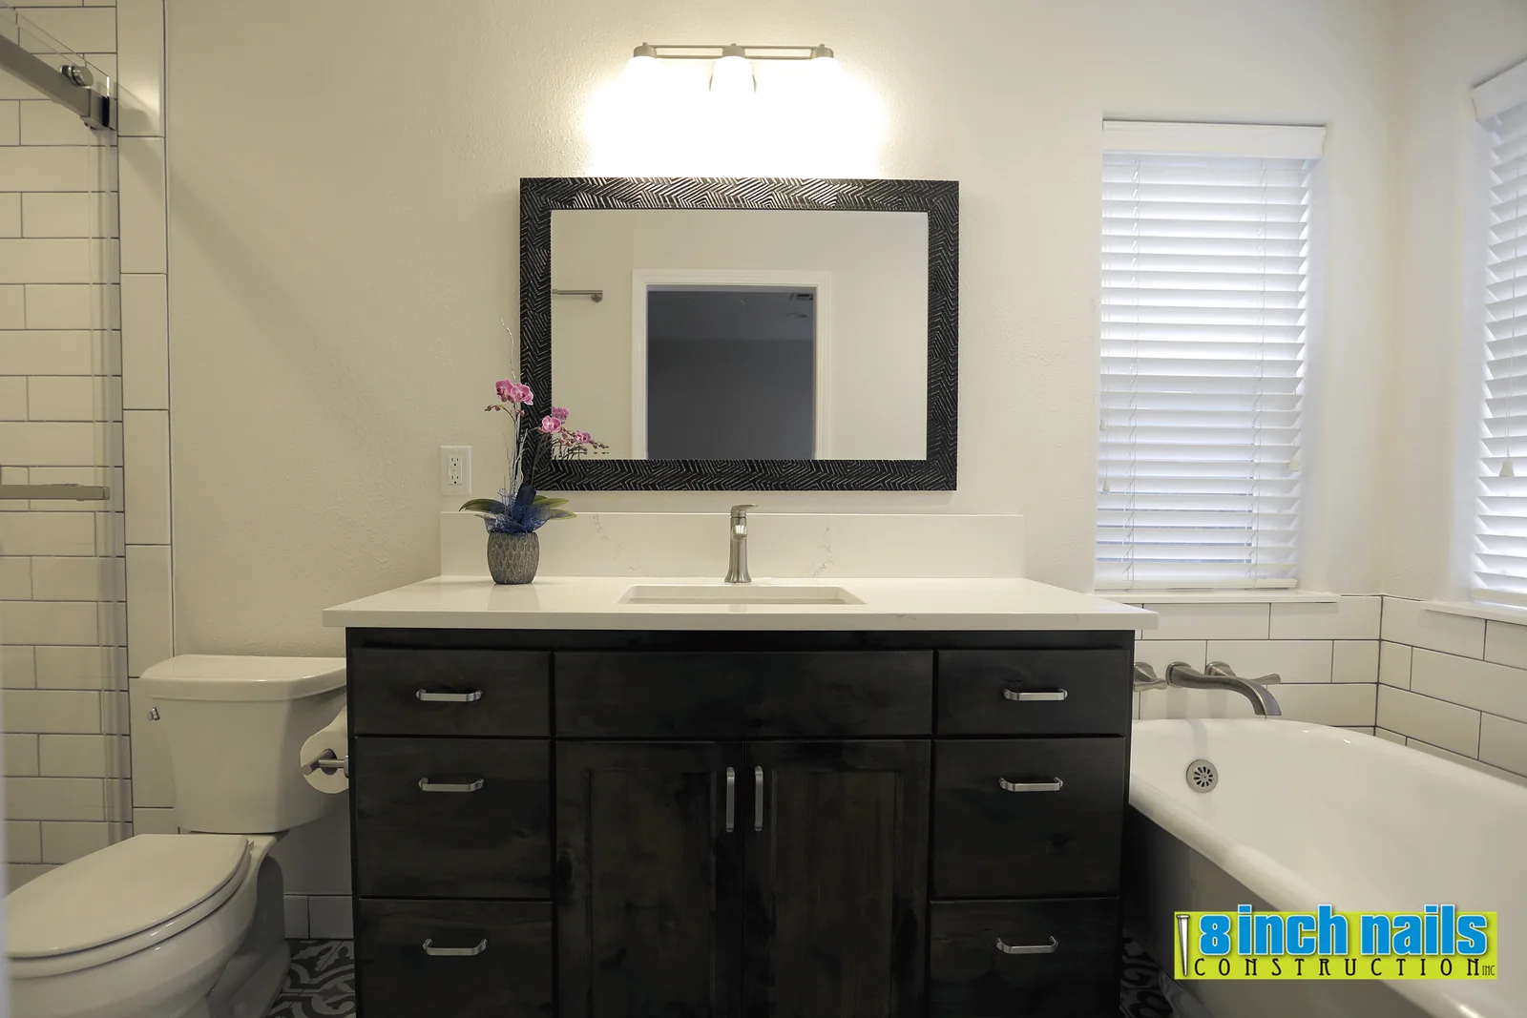
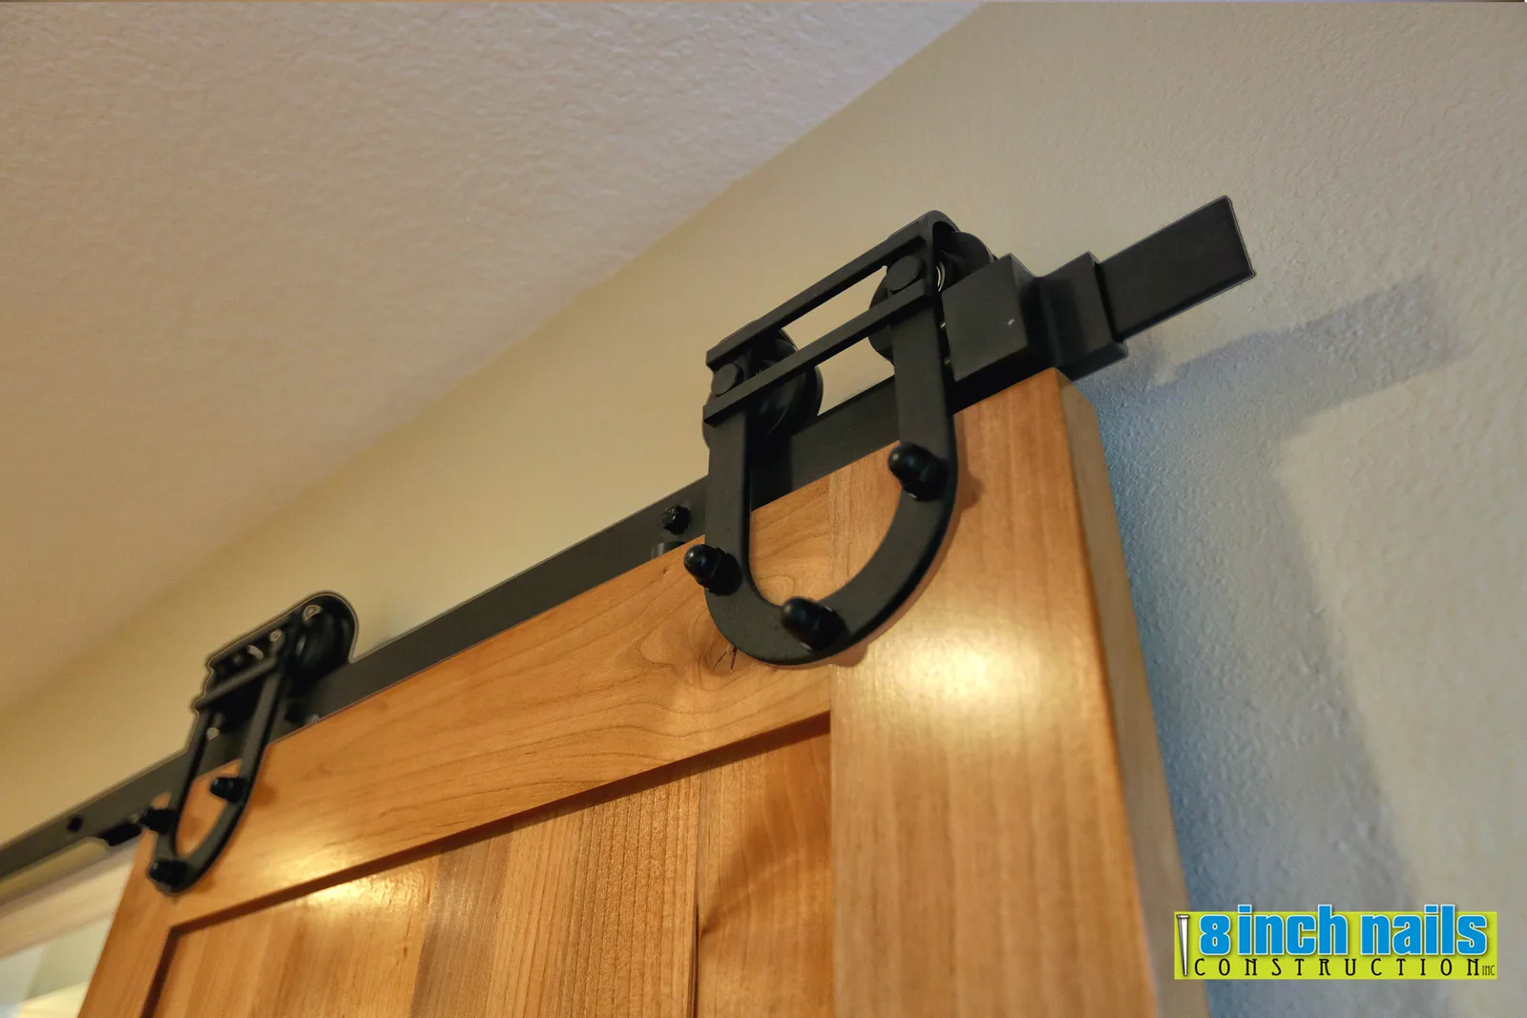
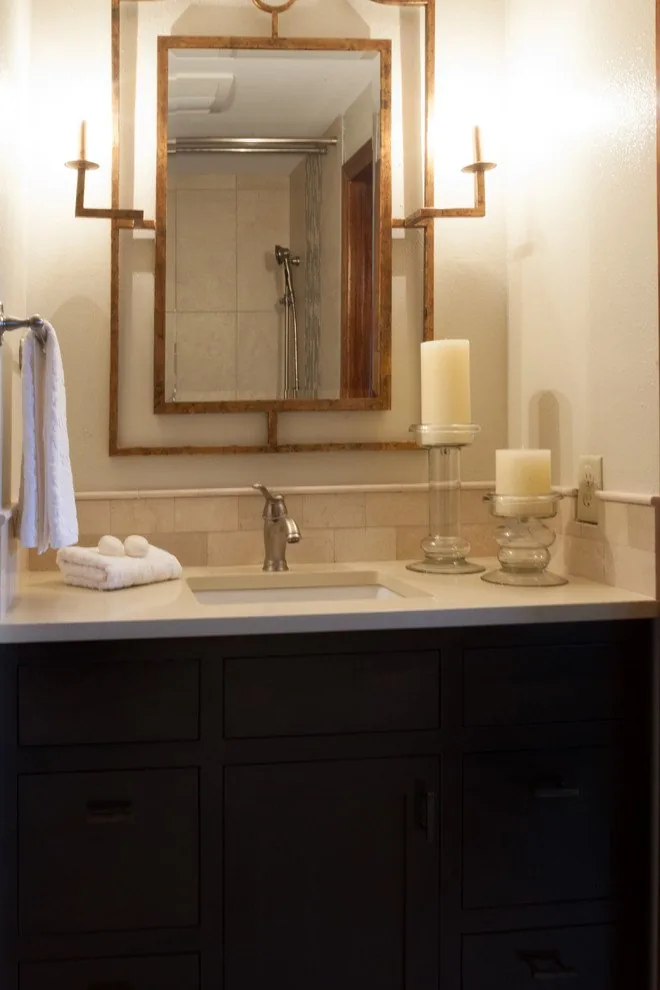
The vanity is dark-stained with a quartz counter and an undermount sink, set under a textured black mirror, and the door to the bedroom was swapped for a sliding barn door on black horseshoe-strap hardware. The palette is deliberately simple — white tile, black and white floor, dark wood, brushed and champagne metals — because a small bathroom reads larger when the pattern is on the floor and the walls stay quiet.