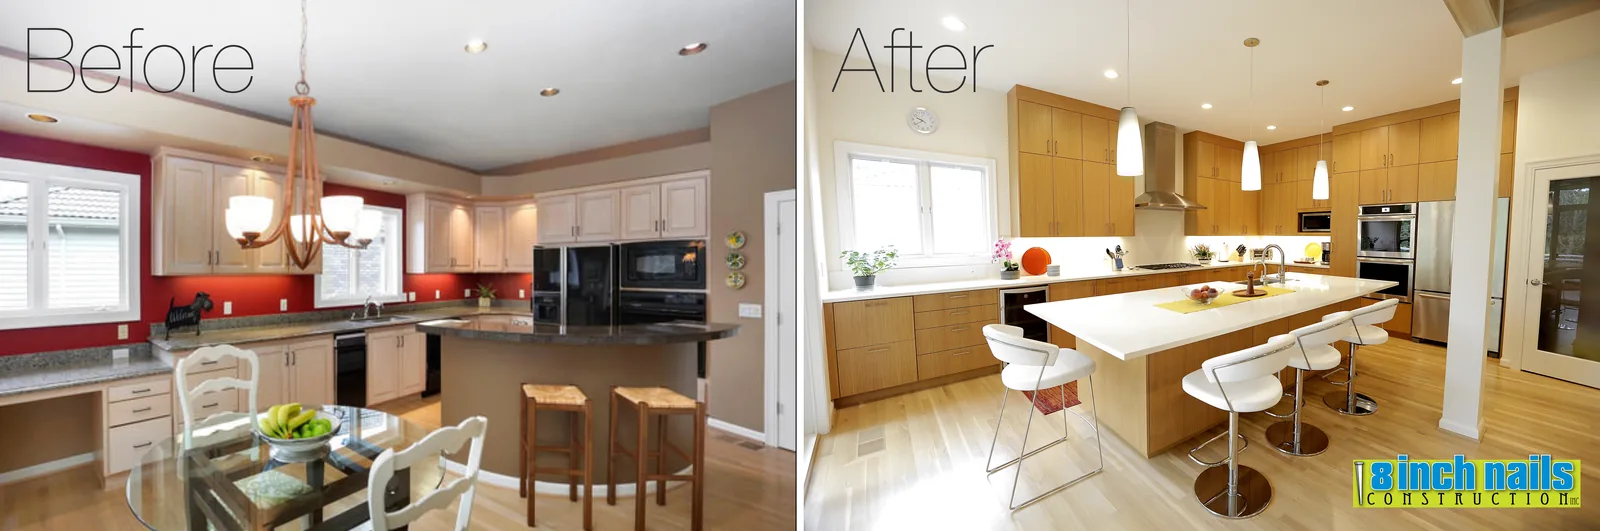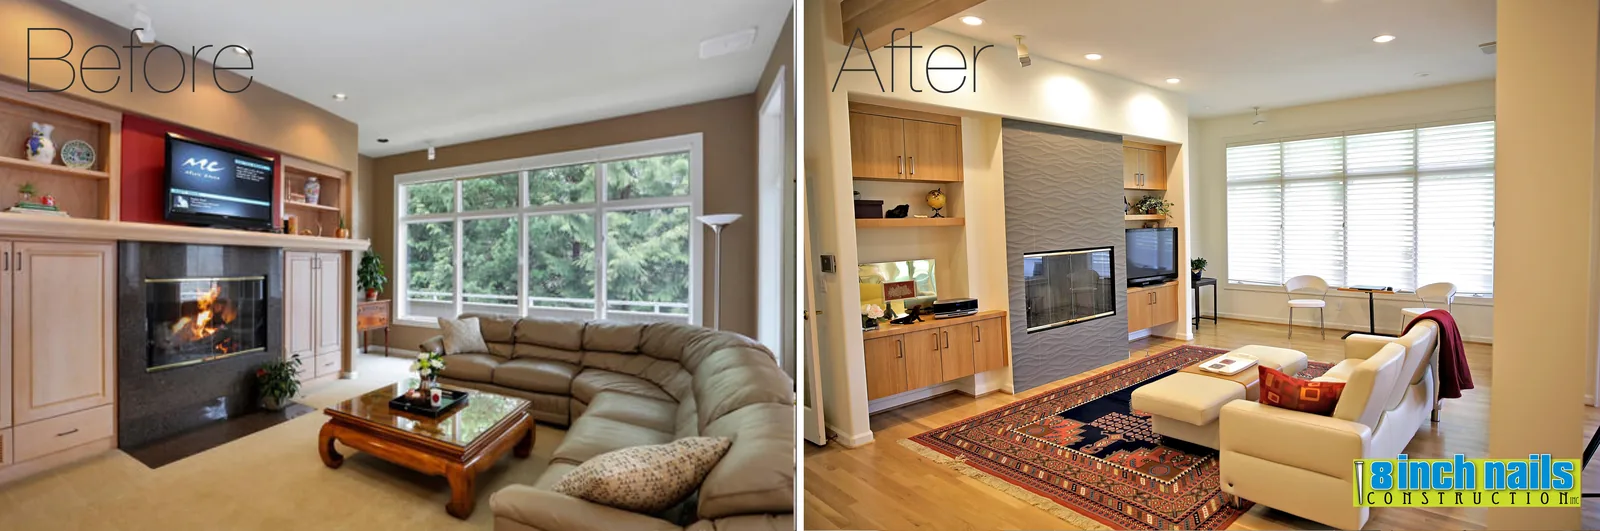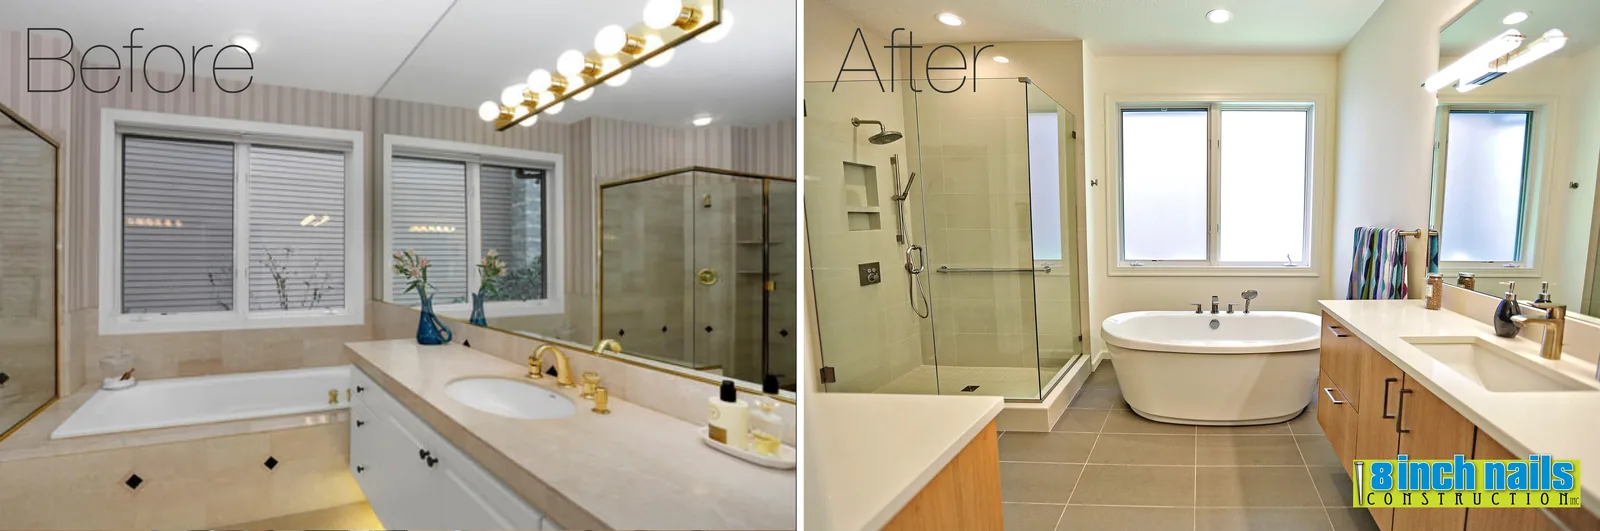
A whole-home modernization in NW Portland. The house had aged in a very particular way: peachy-red walls, maple raised-panel cabinets, black appliances, striped wallpaper in the bathroom and gold fixtures over a tiled tub deck. Nothing was broken. It had simply stopped being the house the owners wanted to live in, and every room said the same decade out loud.
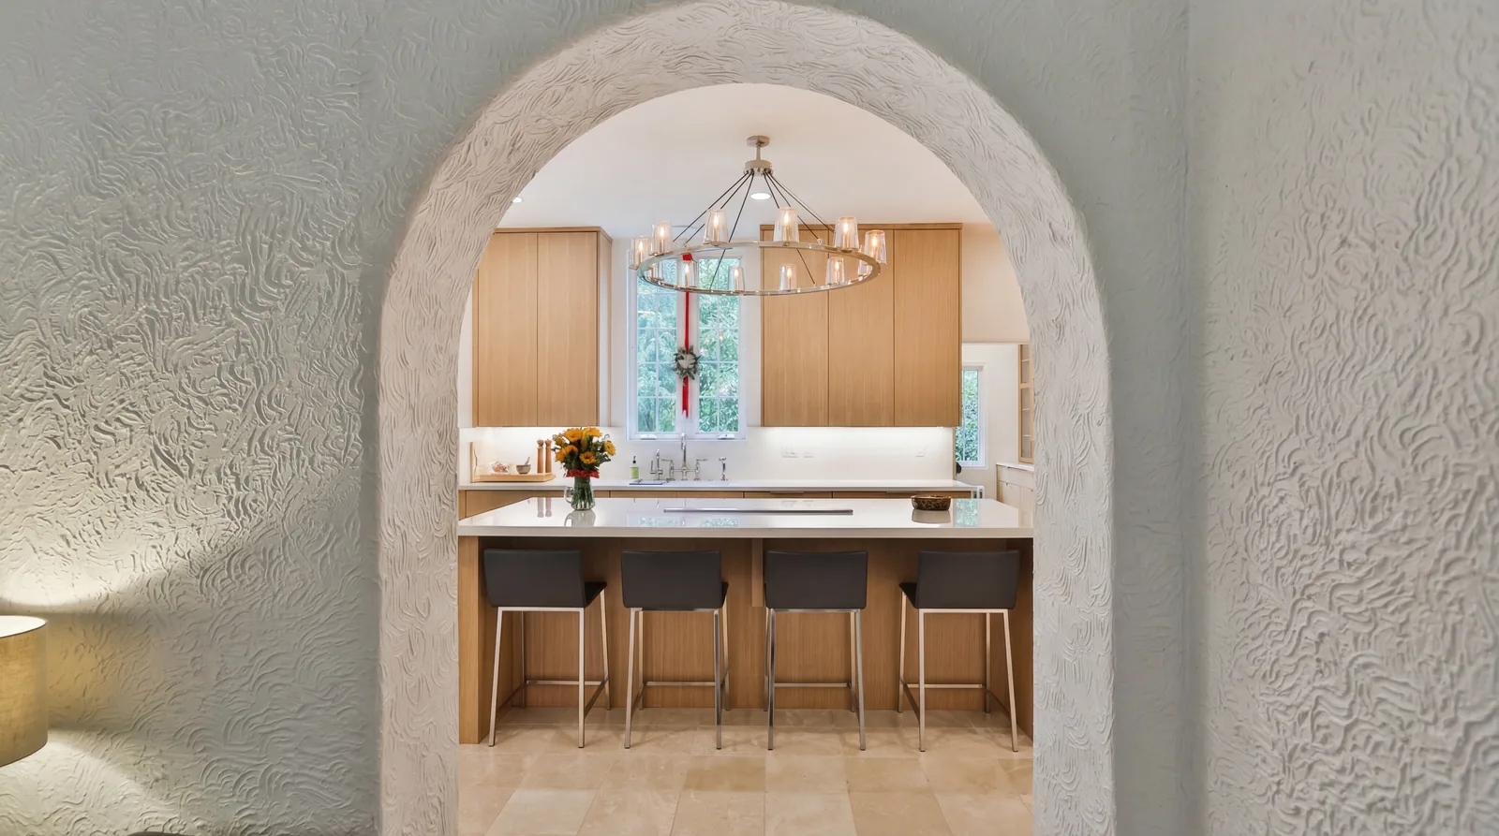
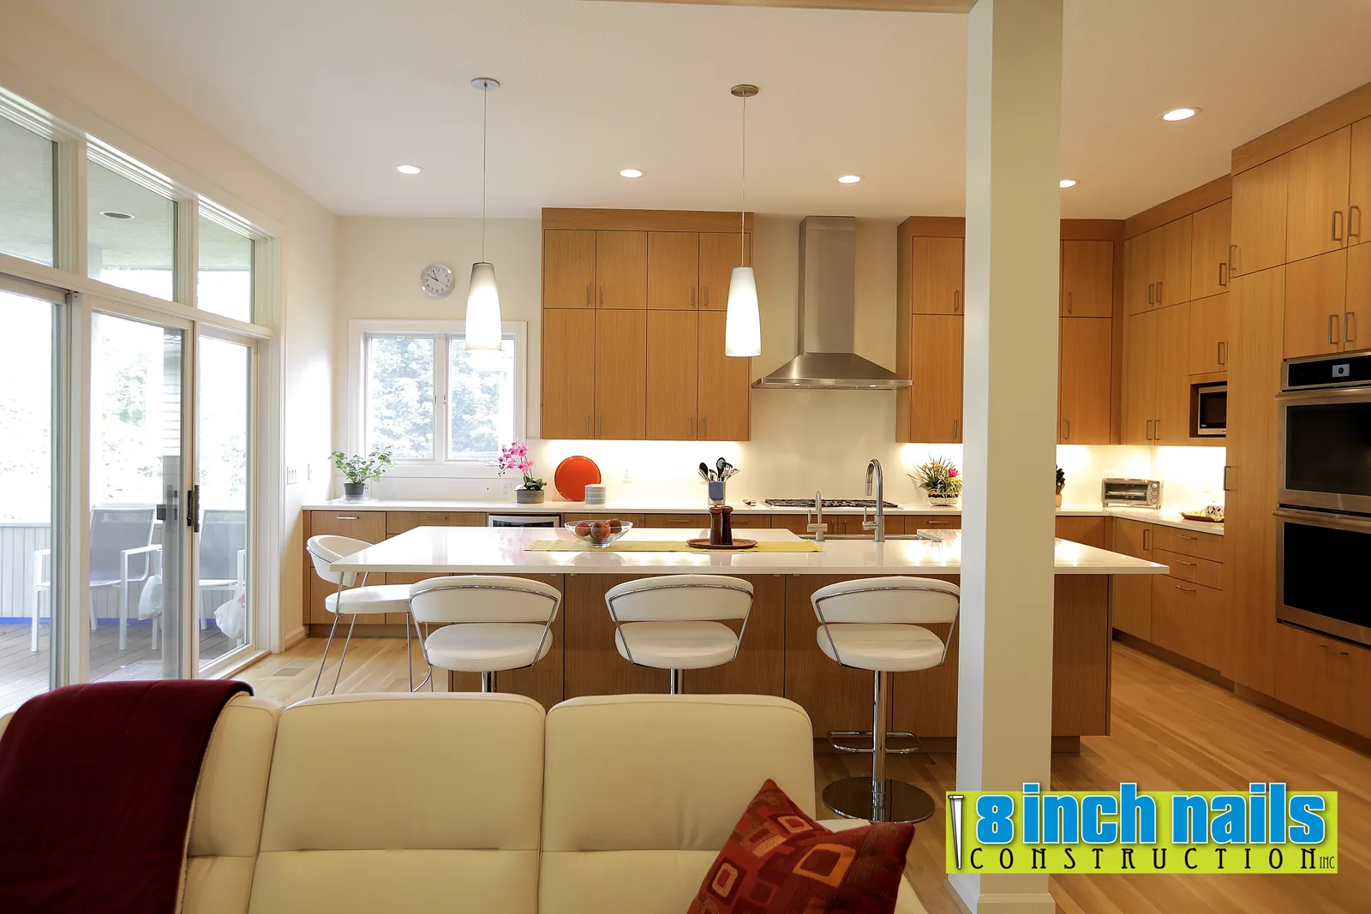
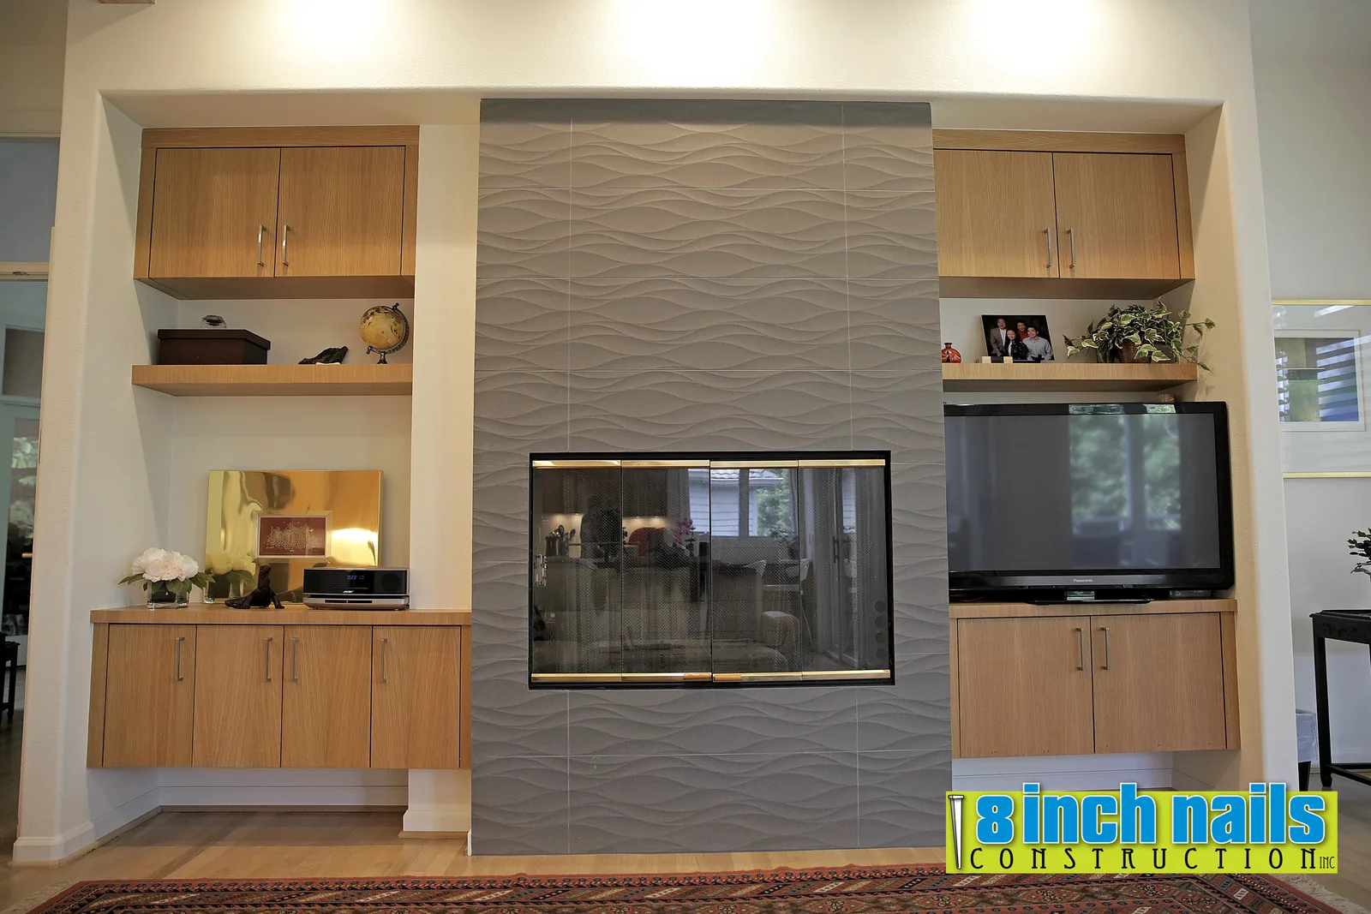
The kitchen came out entirely. Flat-panel rift white oak now runs full height to the ceiling, with quartz counters, an island that seats four, a stainless chimney hood over the cooktop, and a wall oven column. The cabinetry runs past the kitchen and into the living room, where a floor-to-ceiling fireplace wall in wave-textured tile is flanked by matching oak built-ins — upper cabinets, floating shelves, and a base run with the television built into it rather than hung on the wall.
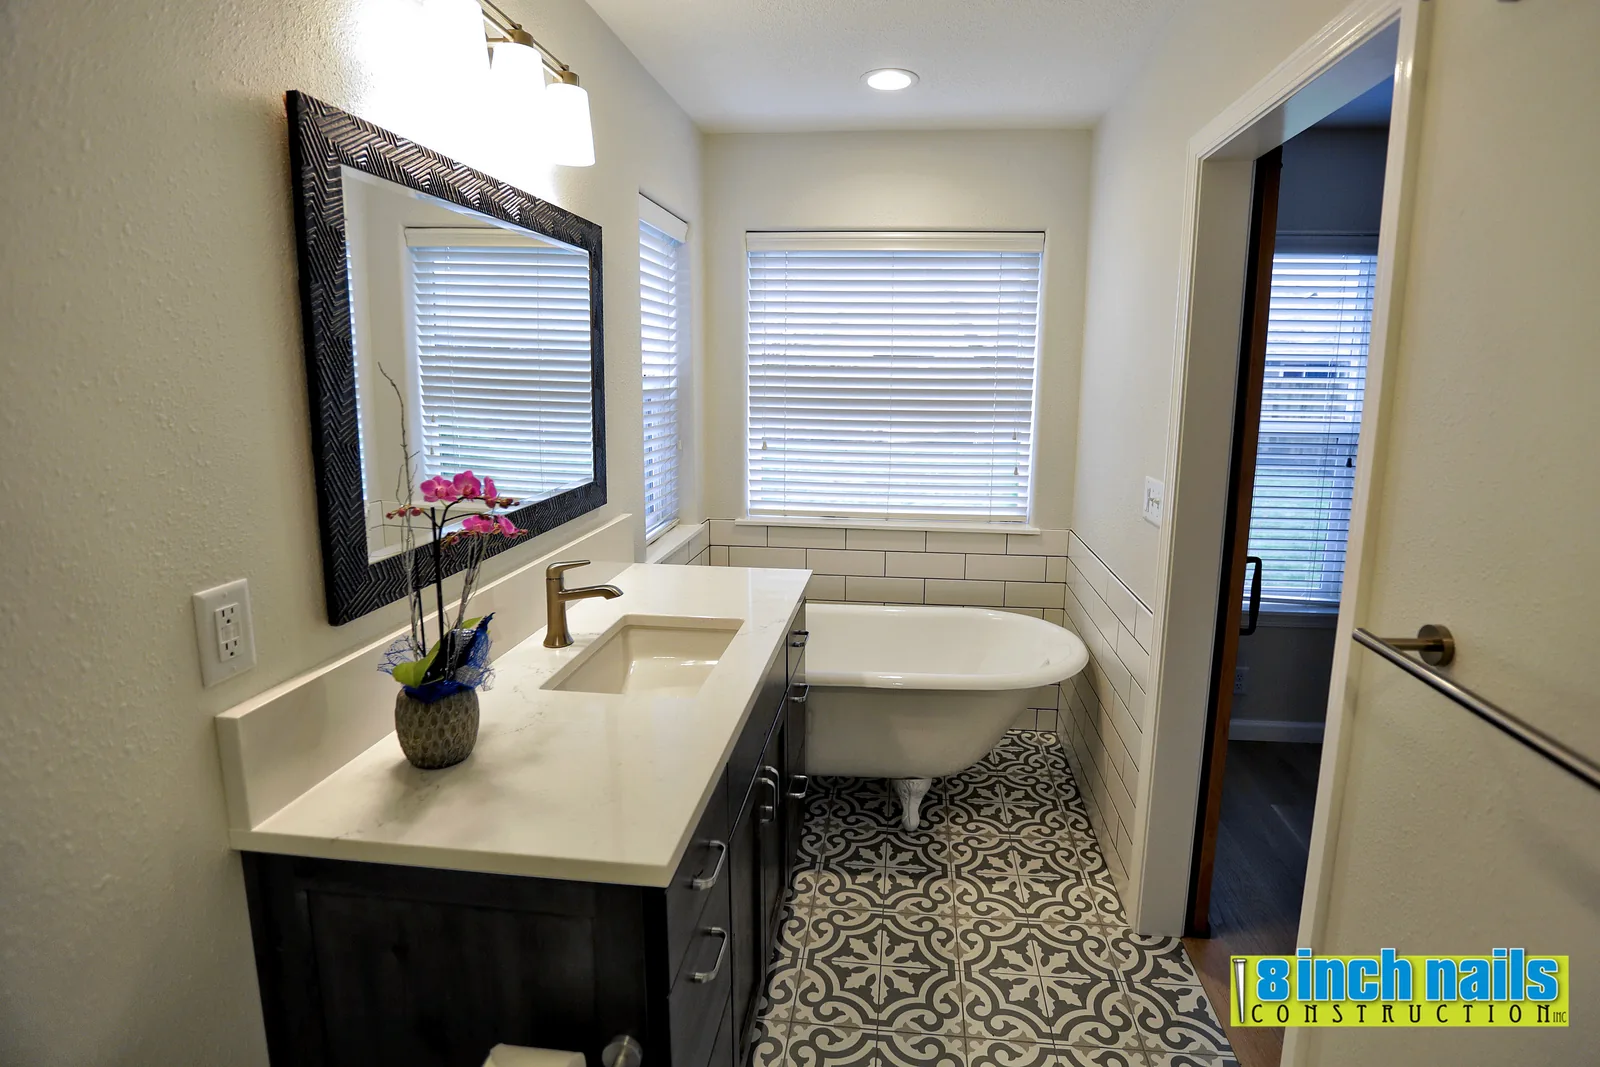
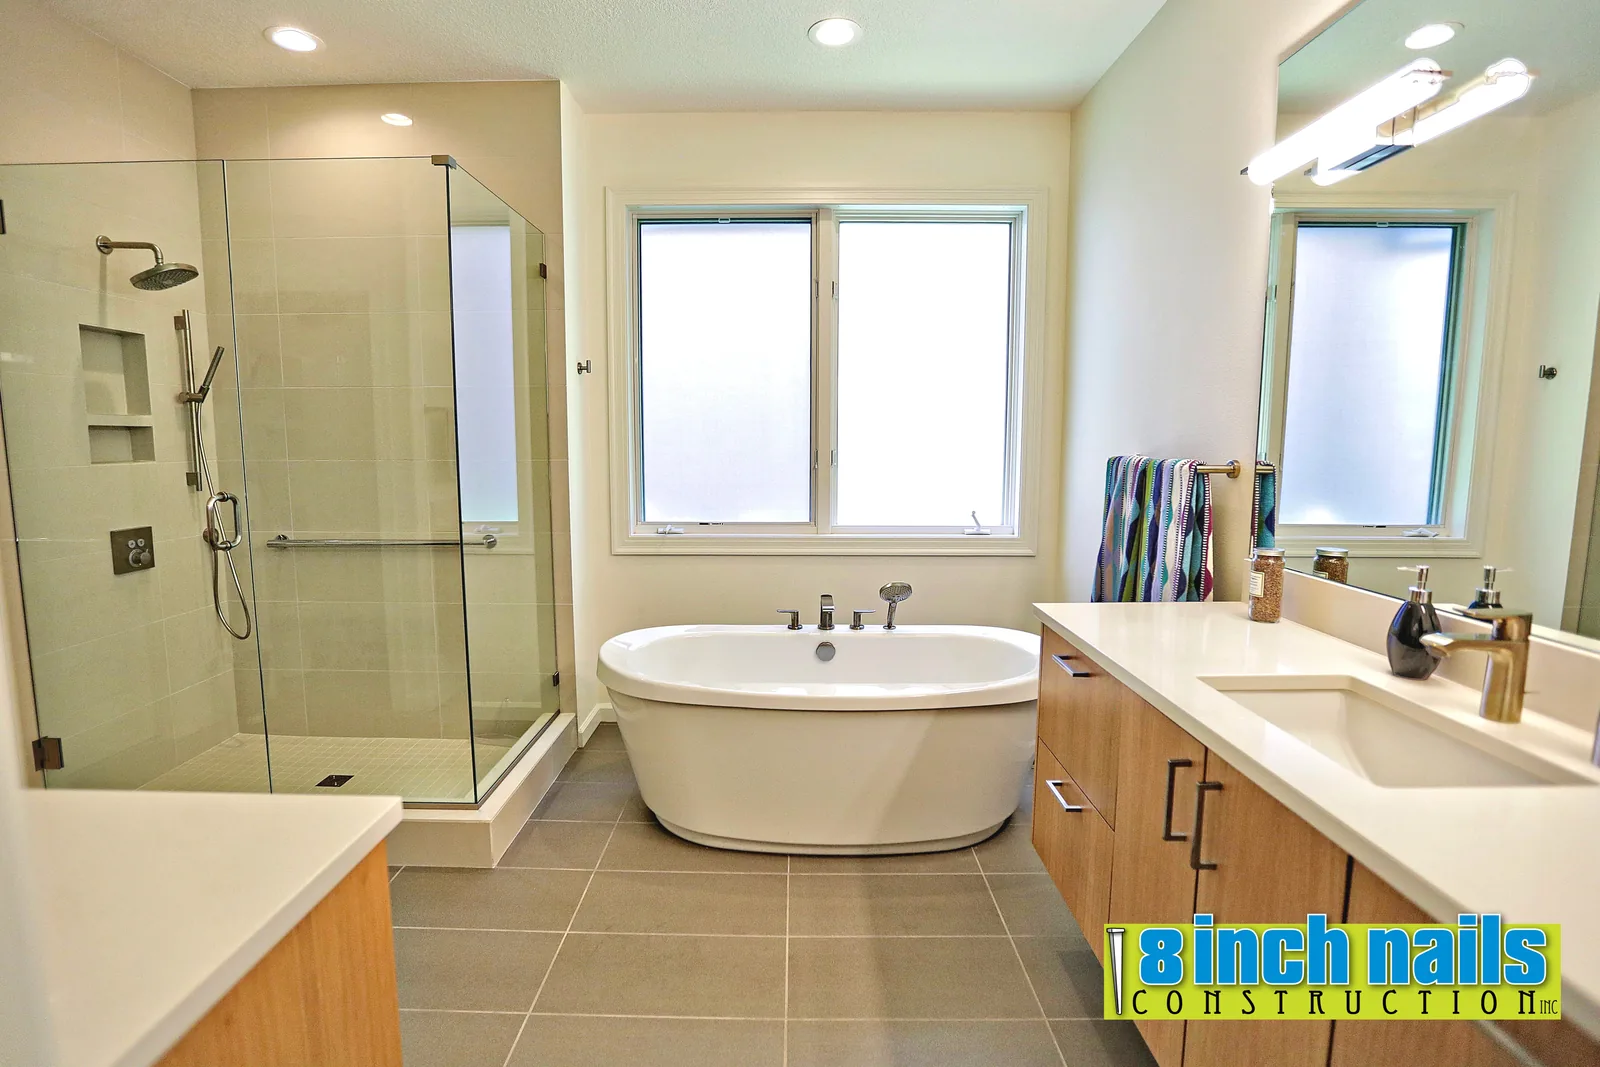
In the primary bath the tiled tub deck came out and a freestanding tub went in under the window, with a frameless corner shower beside it carrying a rain head, a handheld on a slide bar, and recessed niches. Two oak vanities under quartz replaced the single run, and large-format grey tile went down across the floor.
The before and after pairs on this project are worth looking at side by side. They are the clearest example we have of what changes when the layout mostly stays and the finishes, cabinetry and lighting all get replaced at once.